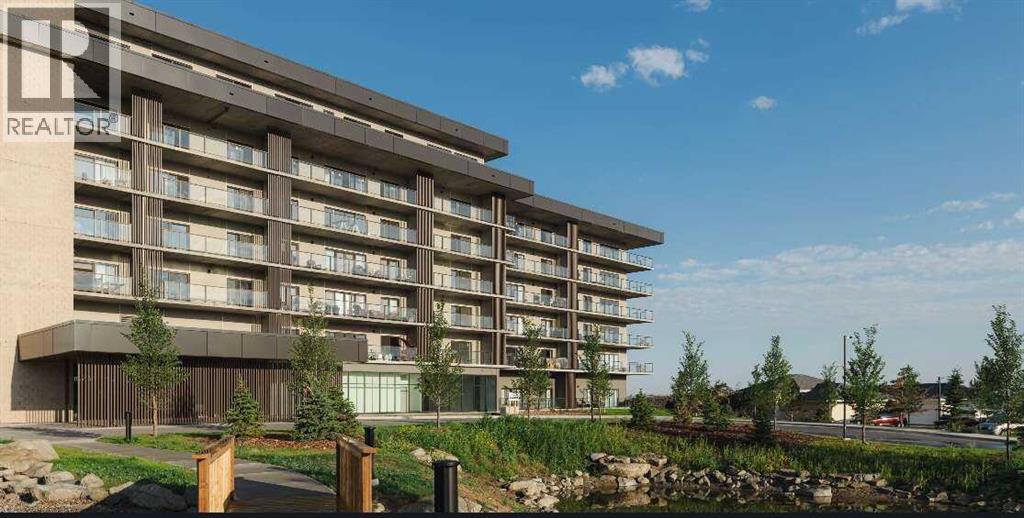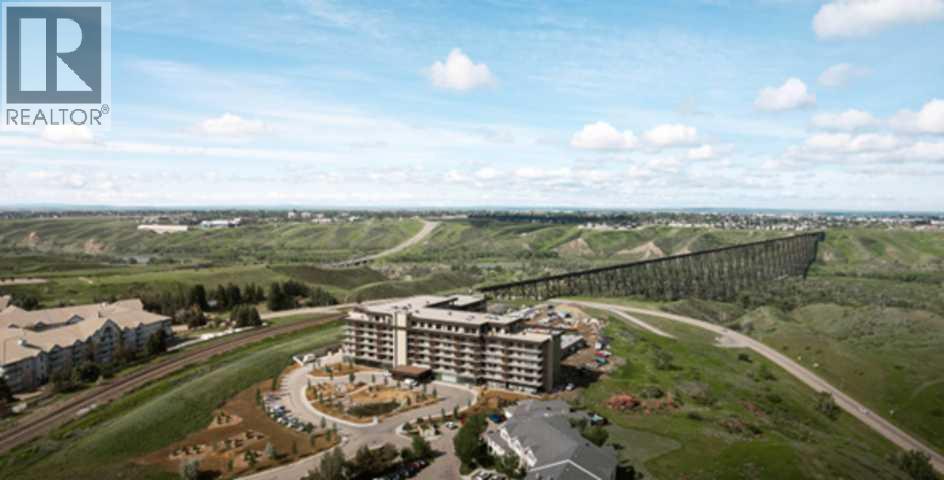
102 Scenic Drive North,Lethbridge, AB T1H5L9
Lethbridge, AB T1H5L9
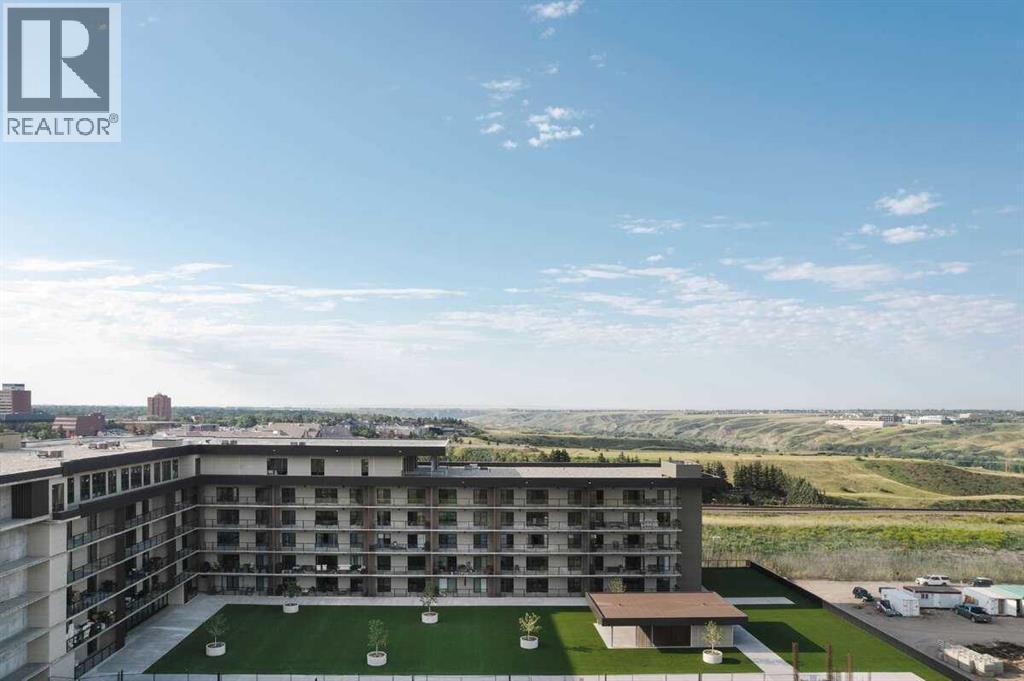

Description
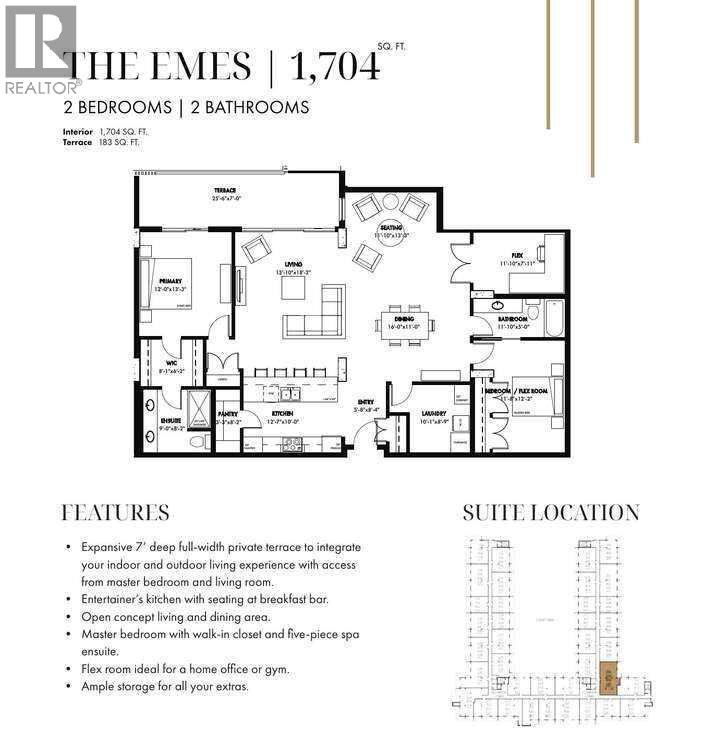
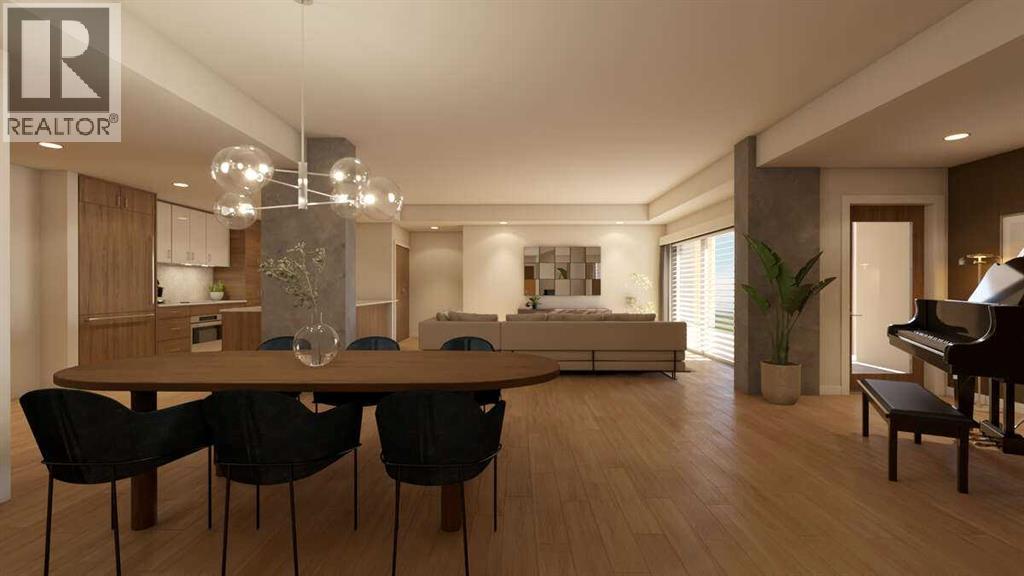
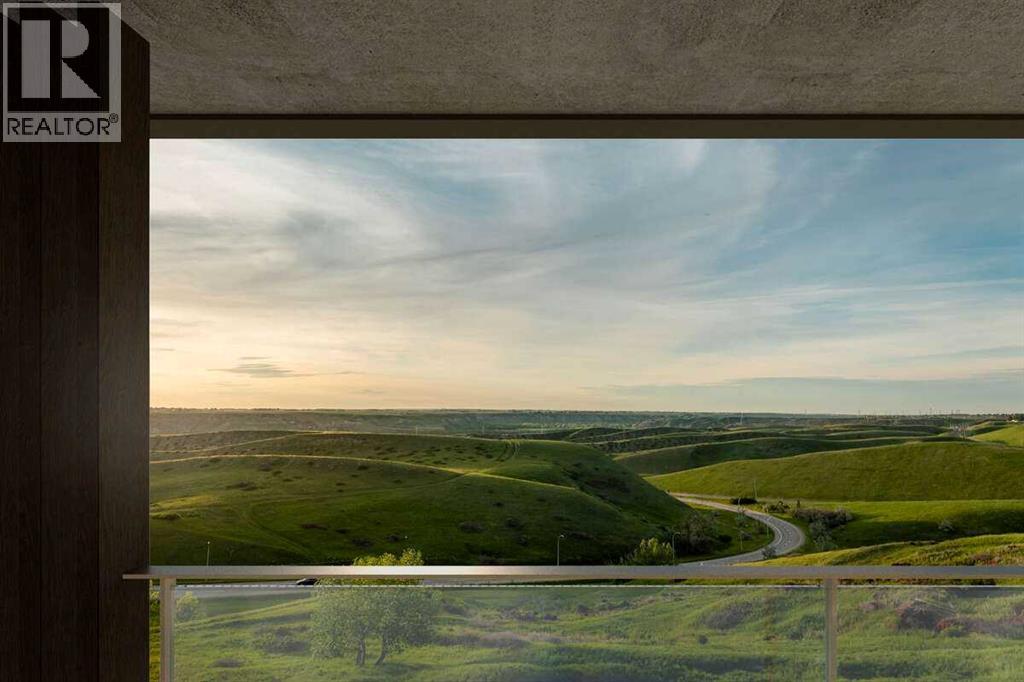
For more information, please click the "More Information" button. Step into a residence where thoughtful design meets modern luxury, offering a lifestyle of comfort, convenience, and sophistication. The spectacular 7-foot-deep private terrace seamlessly integrates the indoor and outdoor living experience. Enjoy direct access from both the primary bedroom and living room - ideal for relaxing mornings, evening gatherings, or entertaining guests in style. The entertainers kitchen is a chef's dream, featuring a spacious breakfast bar with seating. Perfect for hosting friends or enjoying casual family meals, this kitchen is the heart of the home. It's open-concept living area flows effortlessly into a separate dining space, creating a bright and inviting environment for gatherings, celebrations, or quiet evenings at home. Retreat to the primary bedroom, complete with a walk-in closet and four-piece ensuite. This private sanctuary offers comfort and elegance, providing the perfect escape at the end of the day. A versatile flex room adapts to needs - ideal as a hoe office gym, creative studio, or guest space. This suite provides ample storage solutions throughout, including a large walk-in pantry, ensuring there's a place for all the extras and essentials, keeping the home organized and clutter-free. Photos contain digitally rendered and/or sample images. (id:374)
Details
| MLS # | A2285228 |
|---|---|
| Listing Type | For Sale |
| Style | Condominium |
| Status | Active |
| Year | 2026 |
| Days On Site | 266 |
| Listing Provided By | Easy List Realty | Darya Pfund |
Features
| Bed(s) | 1 |
|---|---|
| Bath(s) | 2 Total |
| SQ Feet | 1,614 |
| Story(s) | 6 |
| Zoning | DC |
| Golf Course | Yes |
Interior
| Cooling | Central air conditioning, See Remarks |
|---|---|
| Heating | Electric, Central heating |
| Fireplace Yes / No | No |
Exterior
| Lot Features | Elevator, Sauna, Parking |
|---|---|
| Construction Materials | Poured concrete |
Parking
| Parking Total | 1 |
|---|
Taxes
| Tax Annual Amount | 0 |
|---|---|
| Tax Block | 00 |
| Tax Lot | 0 |
| Tax Year | 2025 |
Area Information
| Province | AB |
|---|---|
| City | Lethbridge |
| Postal Code | T1H5L9 |
| Community Name | Downtown |
| Listing VS Median (in Downtown) | |
Price: $974,900 low | high Med: $249,900 sqft: 1,614 low | high Med: 683 $ / sqft: $604 low | high Med: $367 On site: 266 low | high Med: 10.5 | |
Request a showing
Request a showing
Contact
Learn More About This Property

| Province | AB |
|---|---|
| City | Lethbridge |
| Postal Code | T1H5L9 |
| Community Name | Downtown |
| Listing VS Median (in Downtown) | |
Price: $974,900 low | high Med: $249,900 sqft: 1,614 low | high Med: 683 $ / sqft: $604 low | high Med: $367 On site: 266 low | high Med: 10.5 | |