
1111 Elk Street,Penticton, BC V2A0C9
Penticton, BC V2A0C9

Description
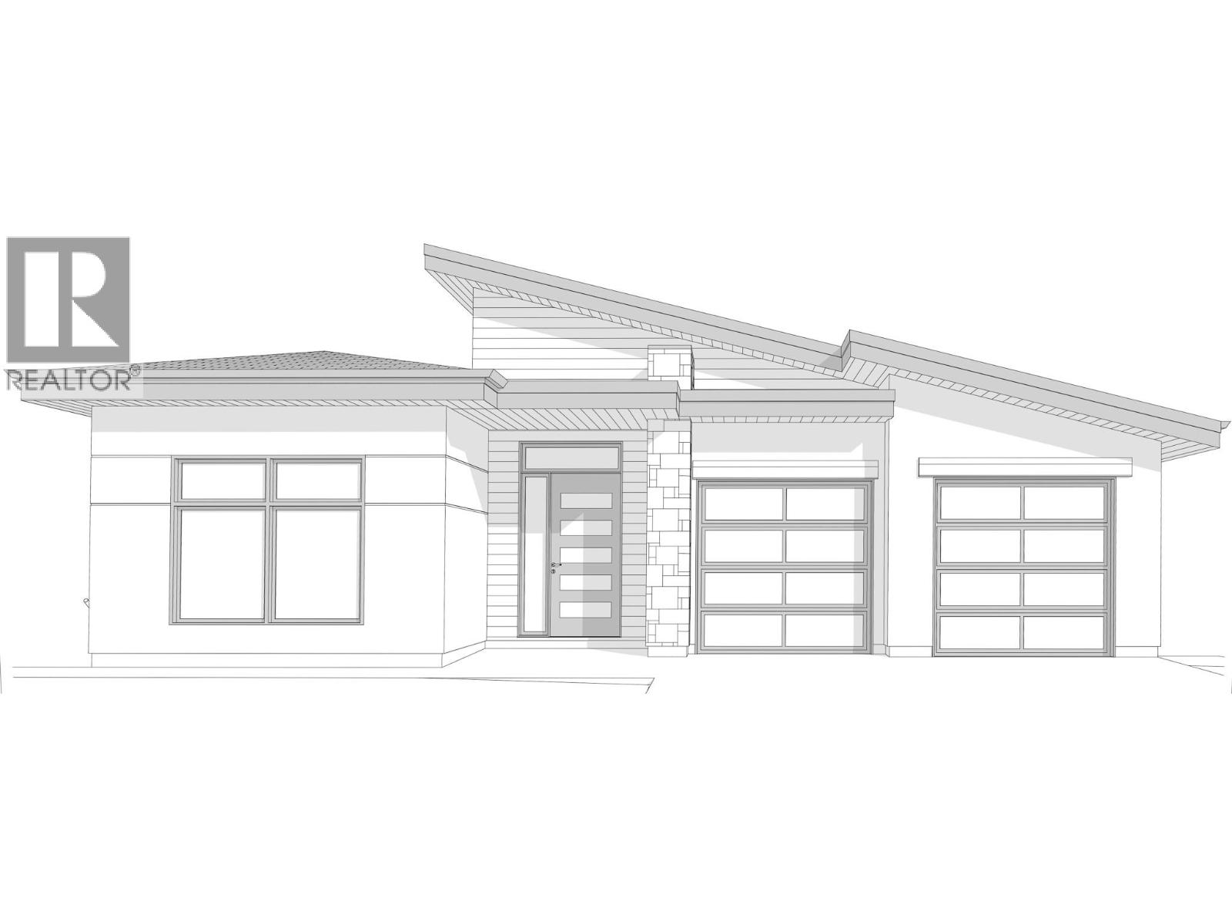
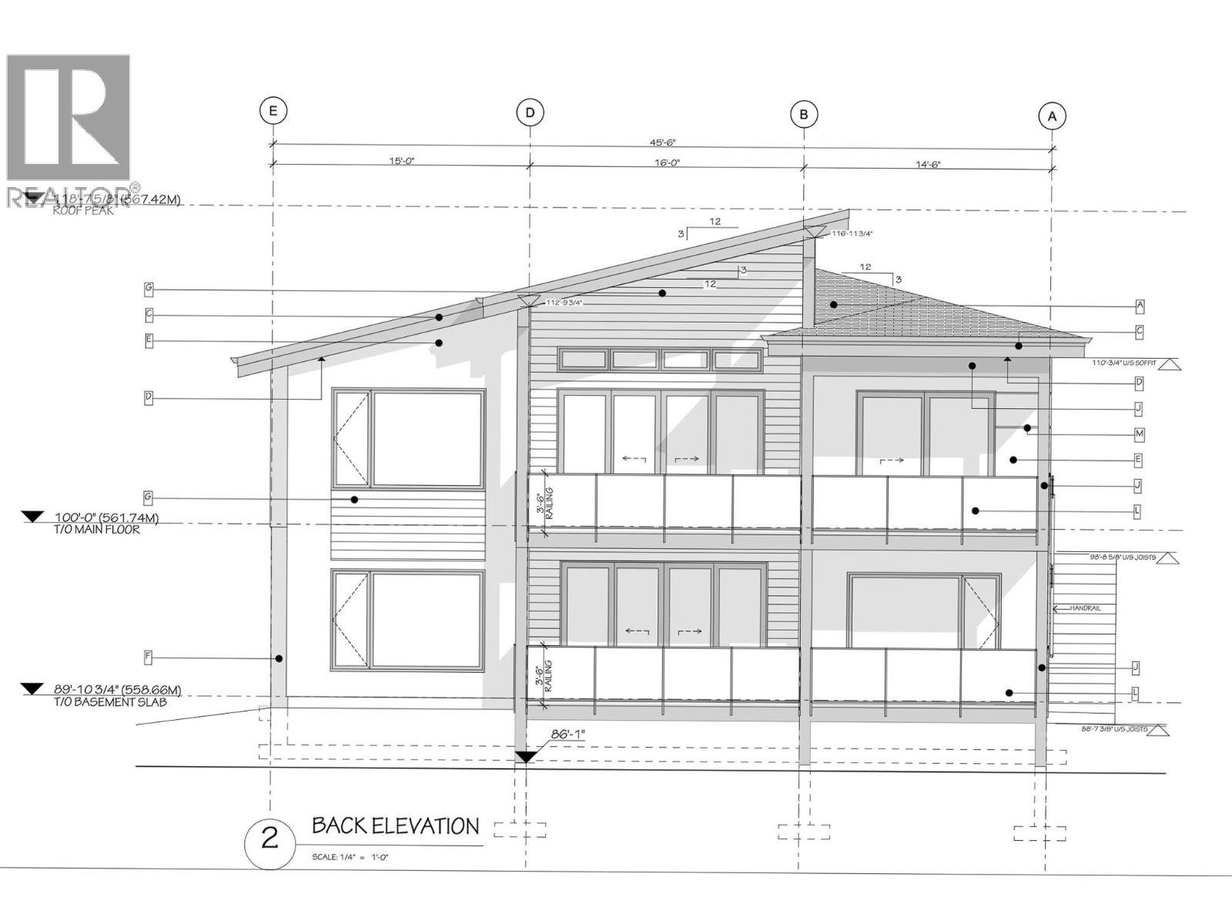
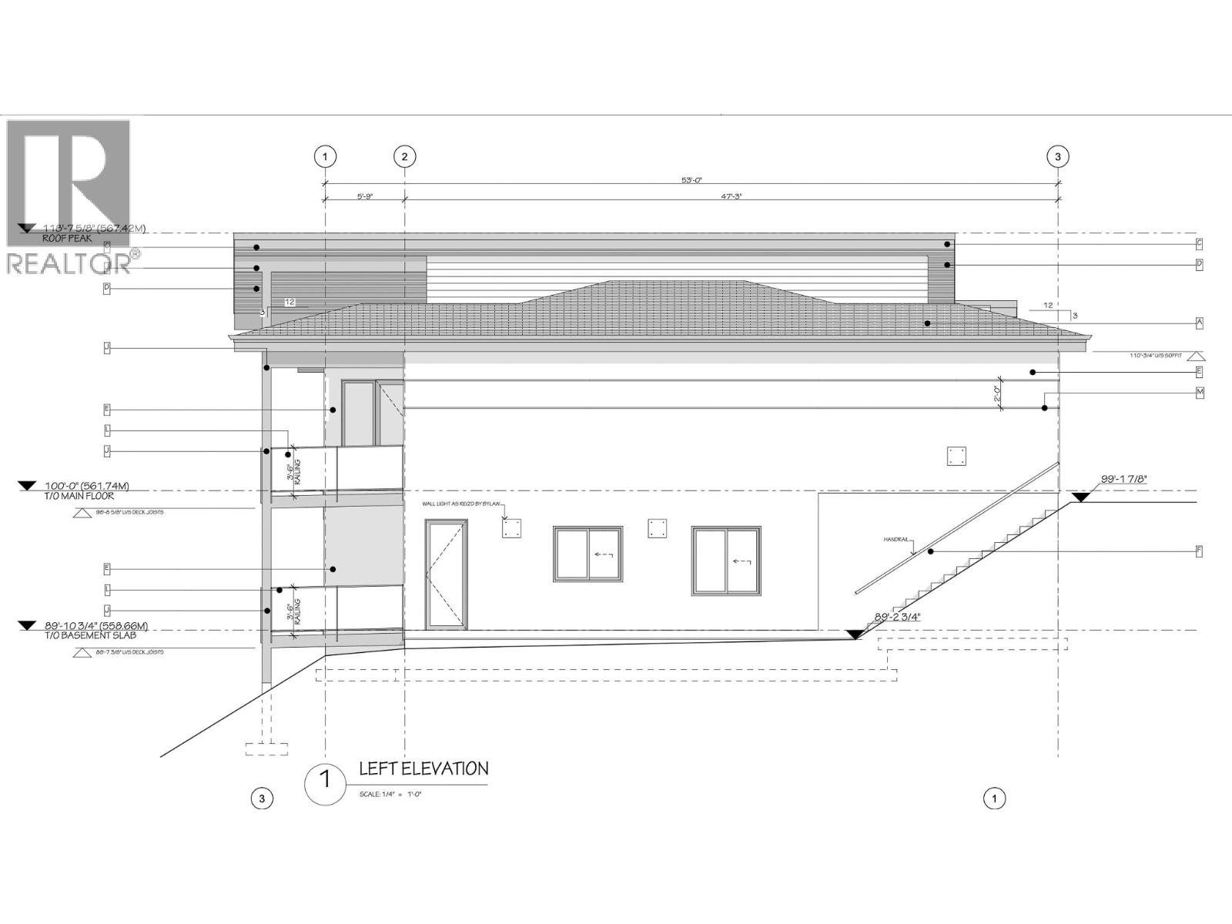
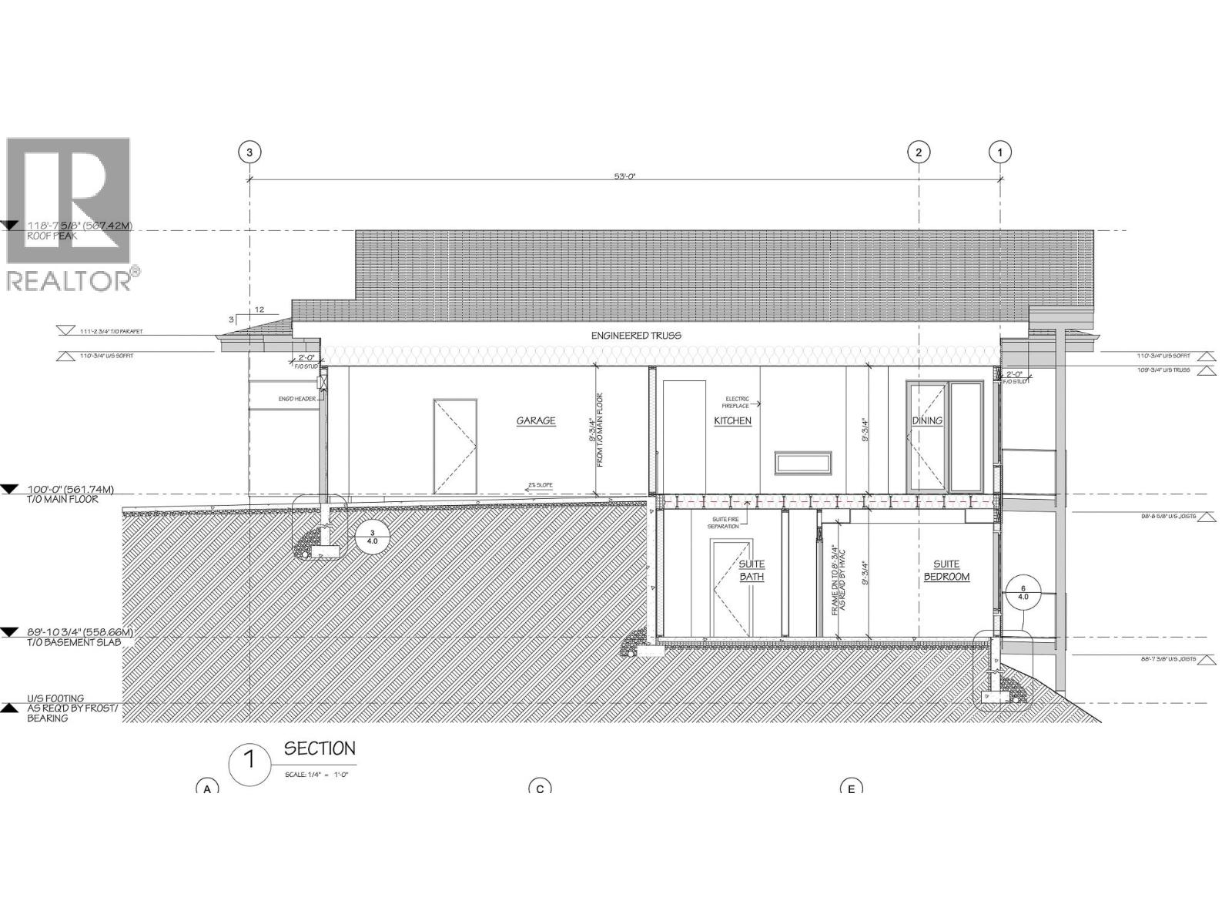
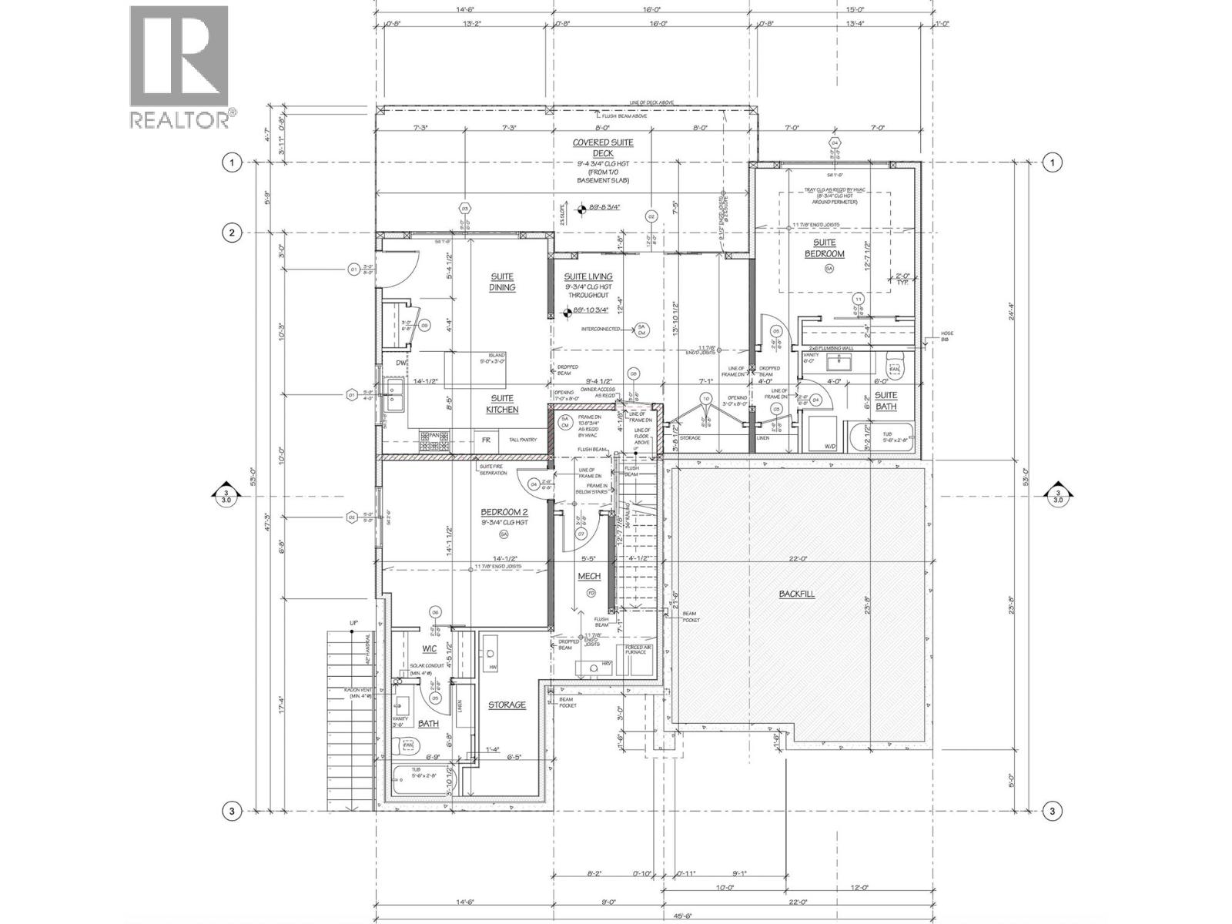
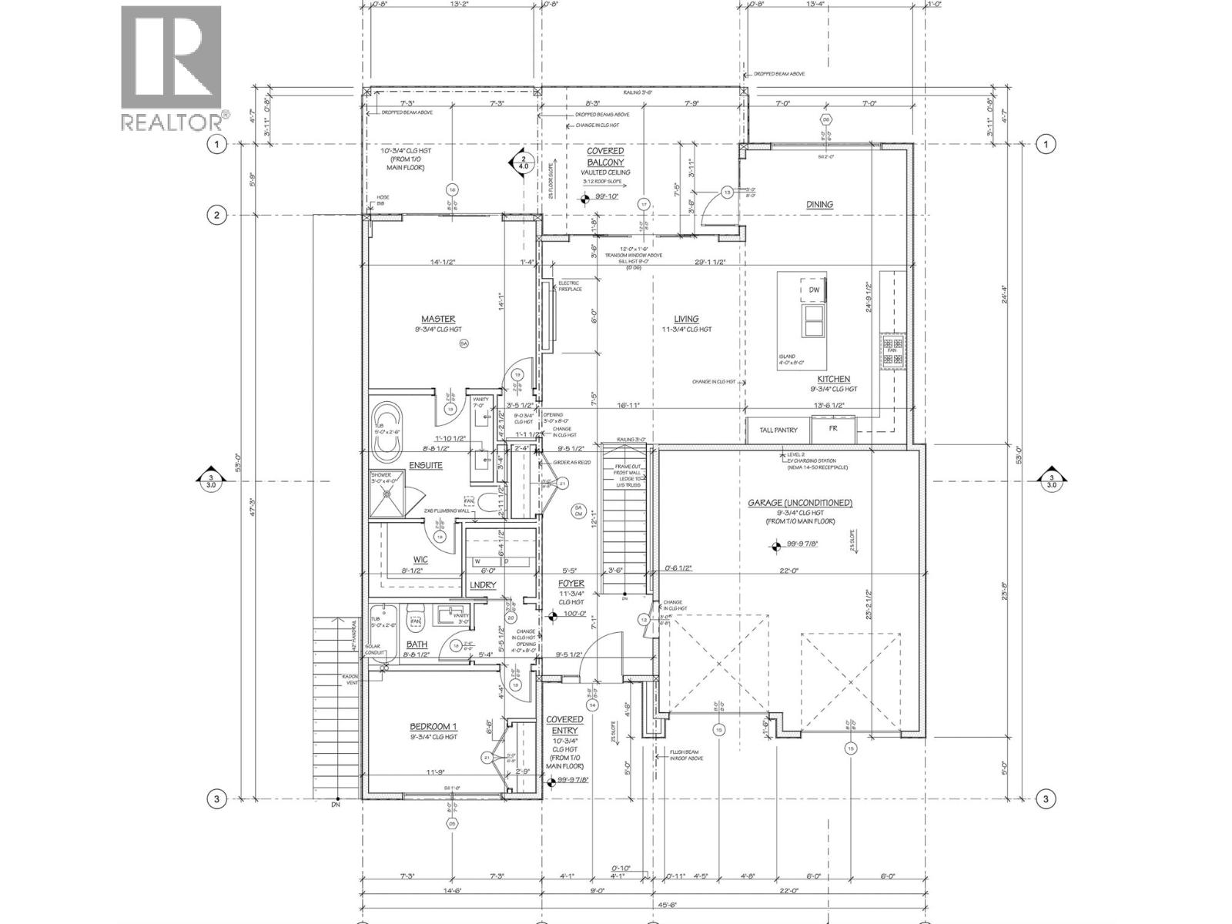
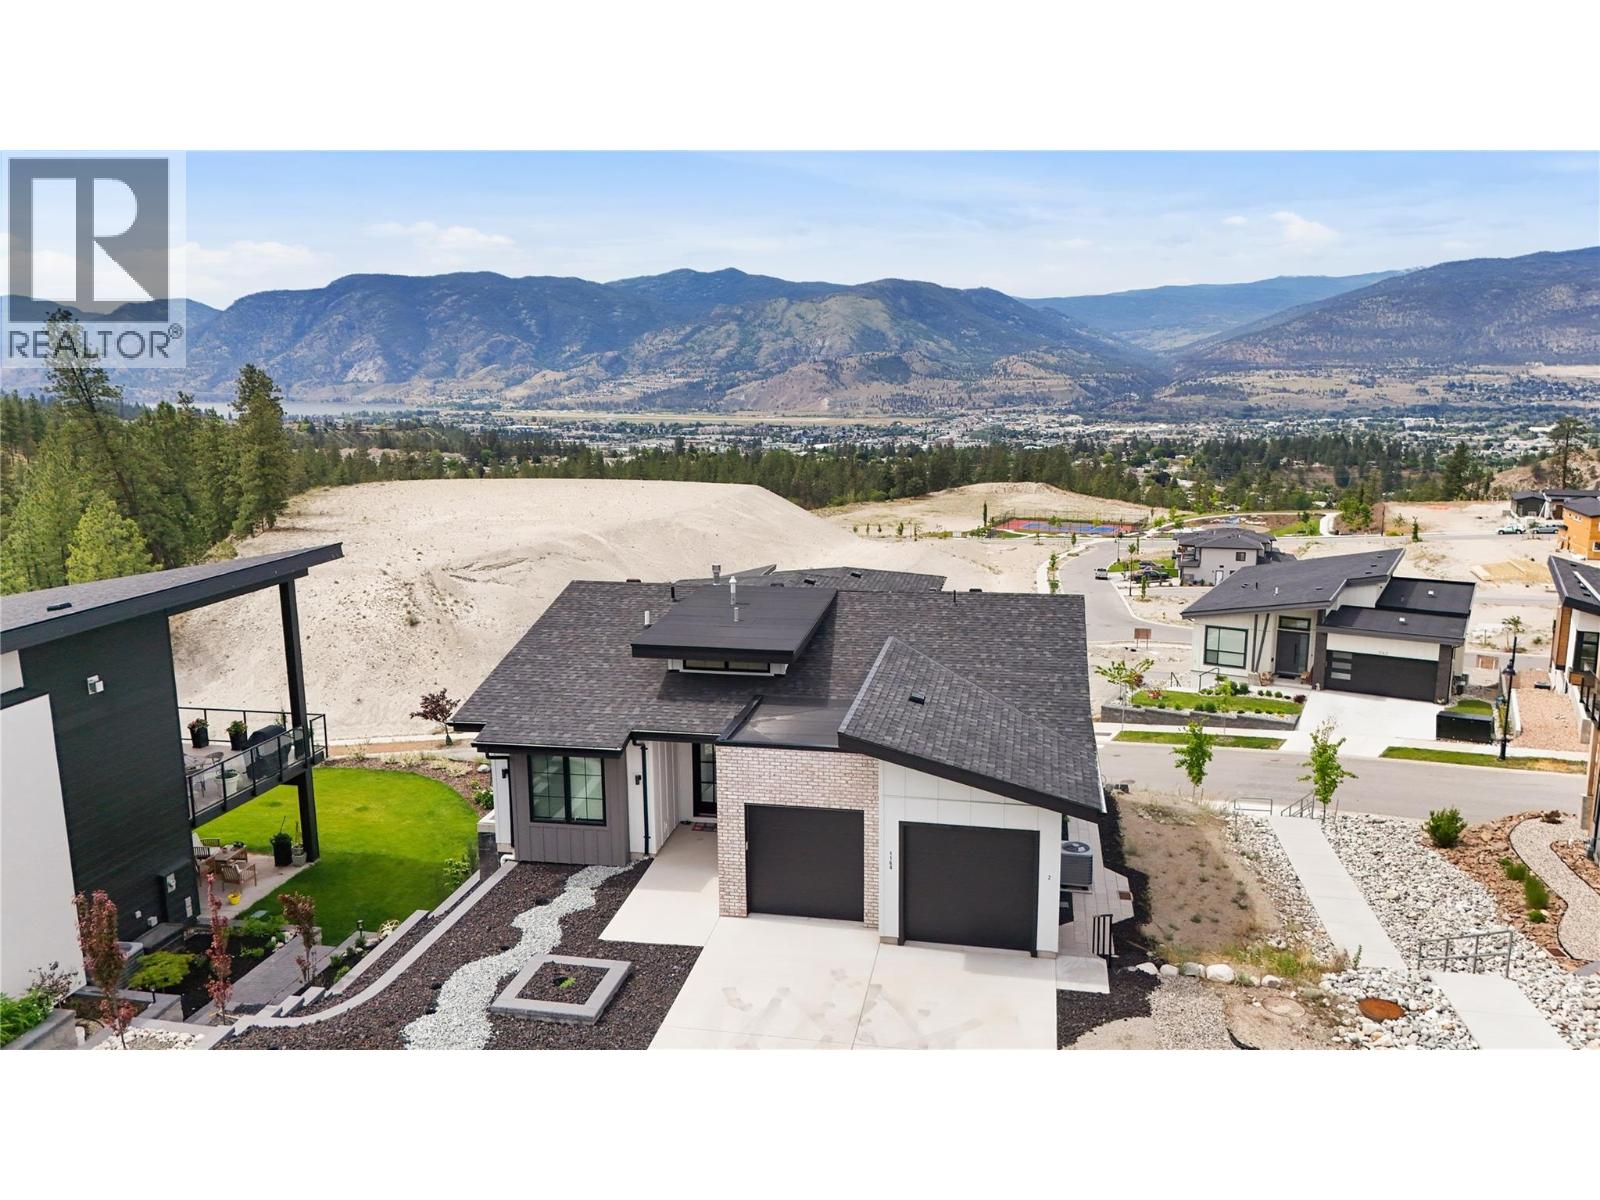
*Under construction at 'The Ridge' on the eastern upper bench looking west over Penticton to the airport, Skaha Hills & beautiful Skaha Lake. Just a wonderful time to come & view this top quality built contemporary home while it is at the framed in stage in order to see how all new homes should be constructed. Lake City Construction Ltd. is renowned for their true craftsmanship & attention to detail & it shows. 1500 sq ft on the main level featuring generous room sizes, high 9' and 11' ceilings, wide open kitchen, dining, living areas & full size master bedroom with free-standing tub & over-sized shower. All these feature rooms have sliding glass door access to the spacious very private covered balcony with that 'stunning' view. The walk-out lower level is also 1500 sq ft which will be insulated, drywalled & painted out. 850 sq ft of that is all set-up for a legal one bedroom rental/inlaw suite with private entrance, kitchen & bathroom fixtures & flooring in suite are not included. Balance of lower level 650 sq ft will be the third bedroom, 3rd bath mechanical room & extra storage for the main house. You can be assured.....top quality finishing throughout, central air, oversized double attached garage c/w top-of-the-line glass doors & for peace of mind....the 2-5-10 year home warranty. Still time to choose colour scheme. GST applicable. (id:13843)
Details
| MLS # | 10403176 |
|---|---|
| Listing Type | For Sale |
| Style | House |
| Status | Active |
| Year | 2026 |
| Days On Site | 25 |
| Listing Provided By | Summerland Realty Ltd. | Dave Hughes |
Features
| Bed(s) | 4 |
|---|---|
| Bath(s) | 4 Total |
| SQ Feet | 2,974 |
| Garage | 2 |
| Basement | Y |
| Story(s) | 1 |
| Acreage | 0.15 |
Interior
| Cooling | Central air conditioning, Wall unit, Heat Pump |
|---|---|
| Heating | Heat Pump, Forced air, See remarks |
| Fireplace Yes / No | Yes |
| Fireplace Features | Electric, Unknown |
| Fireplaces Total | 1 |
Exterior
| Roof | Asphalt shingle, Other, Unknown |
|---|---|
| Lot Features | Balcony, Two Balconies |
Parking
| Parking Features | Attached Garage, Oversize, Additional Parking |
|---|---|
| Parking Total | 2 |
Utilities
| Sewer | Municipal sewage system |
|---|---|
| Water Source | Municipal water |
Taxes
| Tax Annual Amount | 1 |
|---|
Area Information
| Province | BC |
|---|---|
| City | Penticton |
| Postal Code | V2A0C9 |
| Listing VS Median (in V2A0C9) | |
Price: $1,488,888 low | high Med: $1,193,944 sqft: 2,974 low | high Med: 2,602 $ / sqft: $501 low | high Med: $452 On site: 25 low | high Med: 148.5 | |
Request a showing
Request a showing
Contact
Learn More About This Property

| Province | BC |
|---|---|
| City | Penticton |
| Postal Code | V2A0C9 |
| Listing VS Median (in V2A0C9) | |
Price: $1,488,888 low | high Med: $1,193,944 sqft: 2,974 low | high Med: 2,602 $ / sqft: $501 low | high Med: $452 On site: 25 low | high Med: 148.5 | |
 | $1,275,0001164 Elk StreetPenticton, BC V2A2S6 |
