1539 4 Avenue NE,Medicine Hat, AB T1A6C2
Medicine Hat, AB T1A6C2

Description
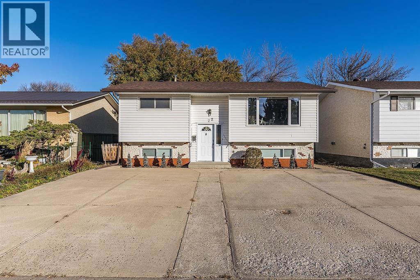
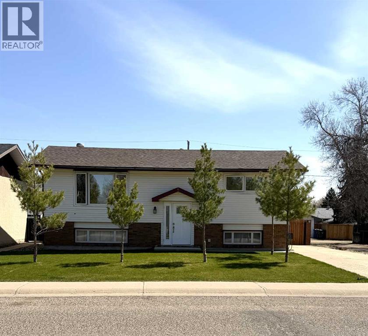
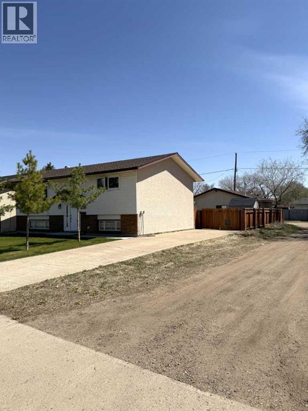
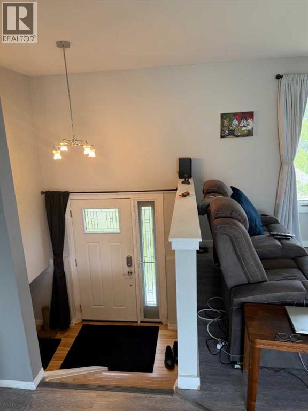
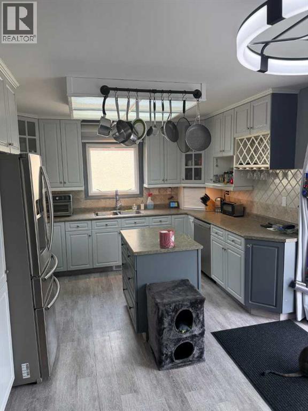
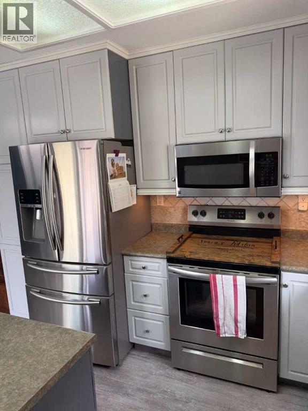
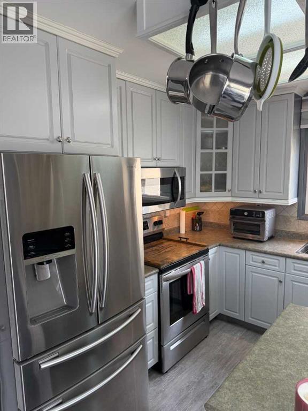
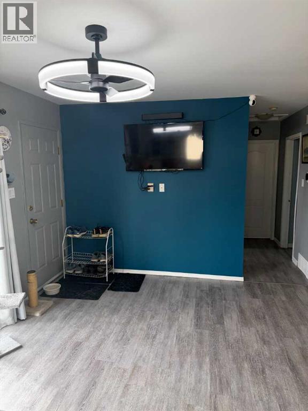
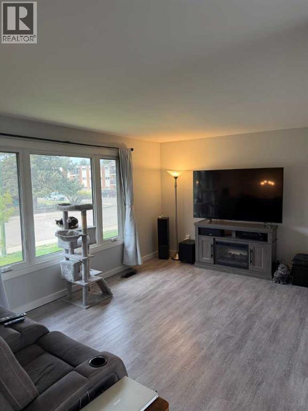
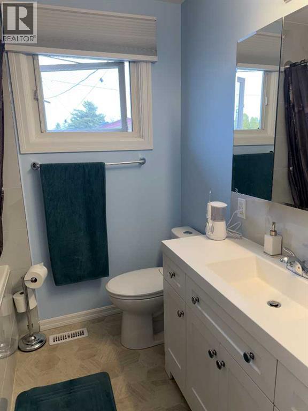
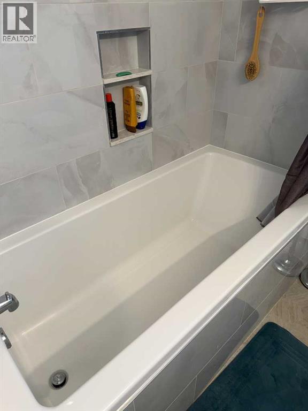
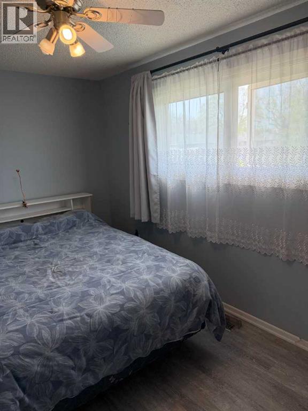
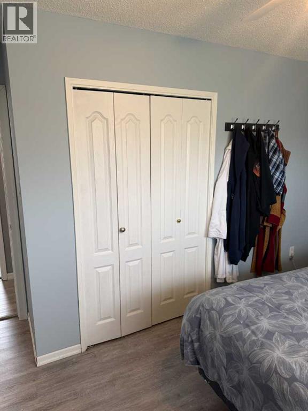
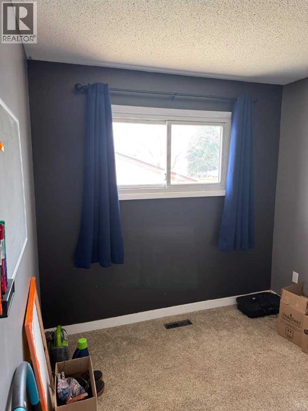
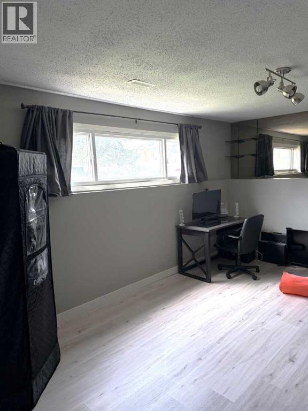
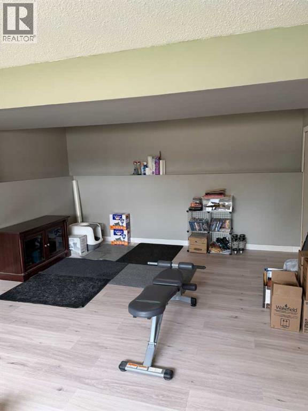
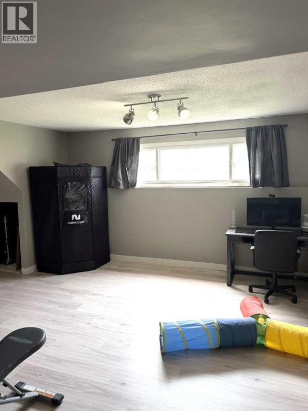
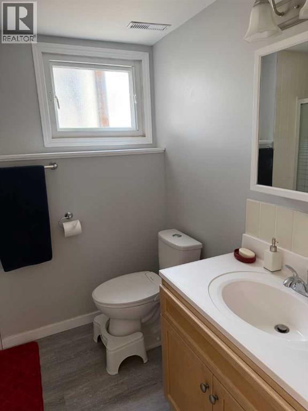
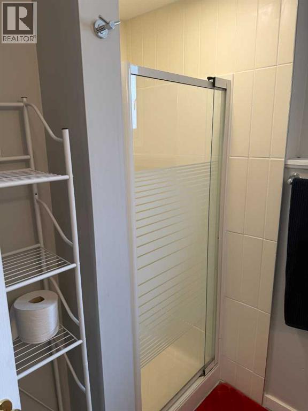
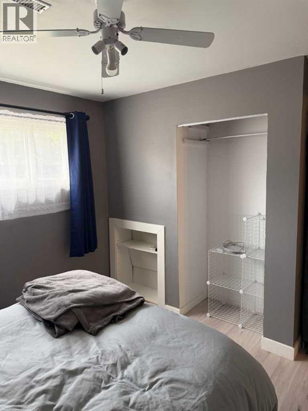
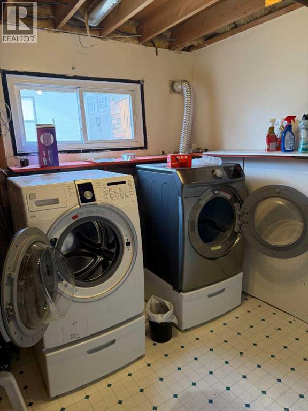
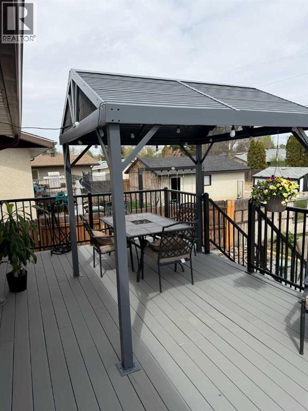
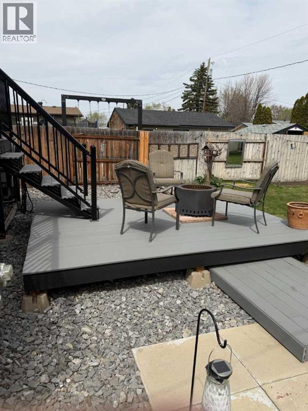
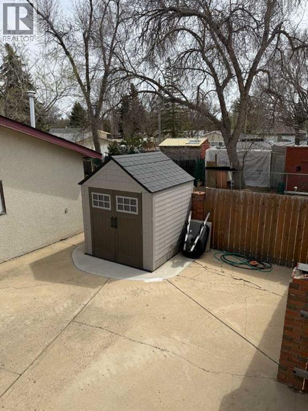
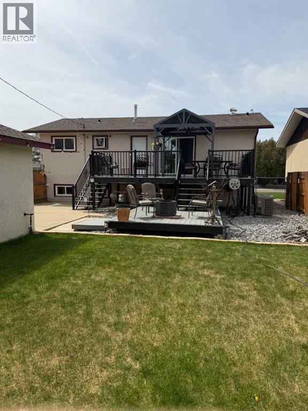
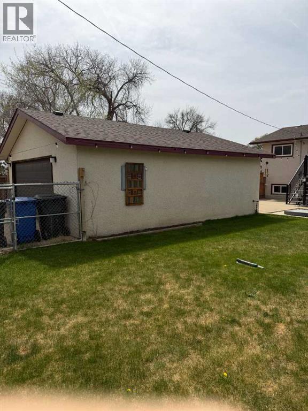
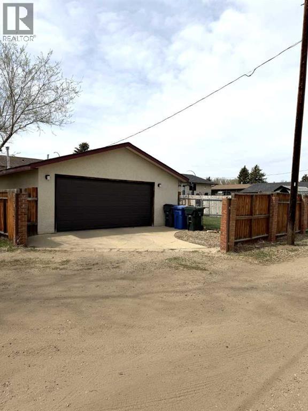
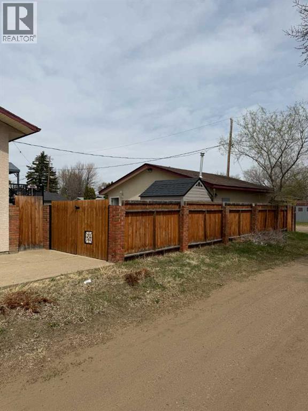
Welcome to 1539 4 Avenue NE! This well maintained bi-level home offers 3 bedrooms, 2 full bathrooms, and 912 SqFt of comfortable living space in a convenient NE location close to schools, parks, shopping, and everyday amenities. The bright and spacious living room welcomes you with an abundance of natural light, creating a warm and inviting atmosphere. The kitchen is functional and well laid out, featuring all appliances, a center island, and plenty of cabinet space, while the adjoining dining area provides the perfect place for family meals. Patio doors lead out to the deck overlooking the landscaped backyard, giving you great outdoor living space to enjoy. The main floor hosts 2 spacious bedrooms and a 4pc bathroom. The fully developed lower level offers a large family room, an additional bedroom, another 4pc bathroom, and laundry/storage space. Outside, you'll appreciate the large driveway, heated double detached garage, and RV parking-providing plenty of room for vehicles, toys, and storage. A fantastic home in a great location with quick possession available! Numerous updates have been completed over the years, including a triple-pane tinted front windows (2014), high-efficiency furnace (2014), central air conditioner (2019), rebuilt deck (2023), rear roof shingles (2021), front roof shingles (2026) and upgraded R50 insulation in the home. (id:13843)
Details
| MLS # | A2337991 |
|---|---|
| Listing Type | For Sale |
| Style | House |
| Status | Active |
| Year | 1973 |
| Days On Site | 77 |
| Listing Provided By | ROYAL LEPAGE COMMUNITY REALTY | FRANK DEVINE |
Features
| Bed(s) | 3 |
|---|---|
| Bath(s) | 2 Total |
| SQ Feet | 912 |
| Garage | 4 |
| Basement | Y |
| Zoning | R-LD |
| Acreage | 0.15 |
Interior
| Cooling | Central air conditioning |
|---|---|
| Heating | Forced air, Natural gas |
| Appliances | Refrigerator, Dishwasher, Stove, Microwave, Garburator, Window Coverings, Washer & Dryer |
| Fireplace Yes / No | No |
Exterior
| Construction Materials | Wood frame |
|---|---|
| Foundation Details | Poured Concrete |
| Fencing | Fence |
Parking
| Parking Features | Detached Garage, Garage, Other, RV, Heated Garage |
|---|---|
| Parking Total | 4 |
Taxes
| Tax Annual Amount | 2940 |
|---|---|
| Tax Block | 4 |
| Tax Lot | 26 |
| Tax Year | 2025 |
Area Information
| Province | AB |
|---|---|
| City | Medicine Hat |
| Postal Code | T1A6C2 |
| Community Name | Northeast Crescent Heights |
| Listing VS Median (in Northeast Crescent Heights) | |
Price: $379,900 low | high Med: $339,950 sqft: 912 low | high Med: 1,014 $ / sqft: $417 low | high Med: $335 On site: 77 low | high Med: 24 | |
Request a showing
Request a showing
Contact
Learn More About This Property

| Province | AB |
|---|---|
| City | Medicine Hat |
| Postal Code | T1A6C2 |
| Community Name | Northeast Crescent Heights |
| Listing VS Median (in Northeast Crescent Heights) | |
Price: $379,900 low | high Med: $339,950 sqft: 912 low | high Med: 1,014 $ / sqft: $417 low | high Med: $335 On site: 77 low | high Med: 24 | |