In-Person: 11/08 2:00 PM - 4:00 PM
159 Palmer Avenue,Kitchener, ON N2G3P5
Kitchener, ON N2G3P5

Description
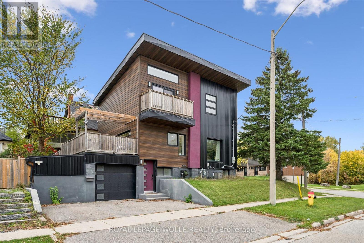
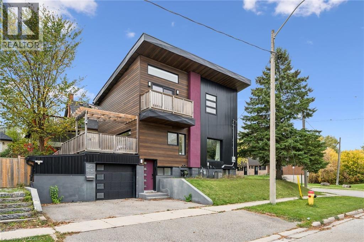
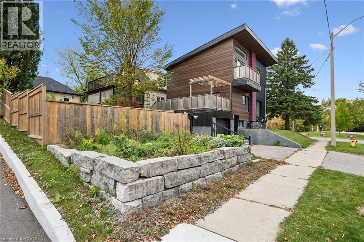
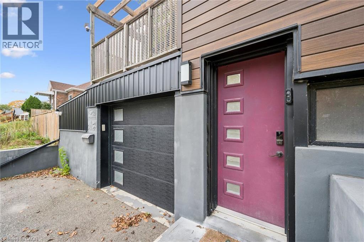
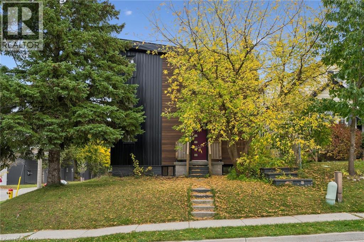
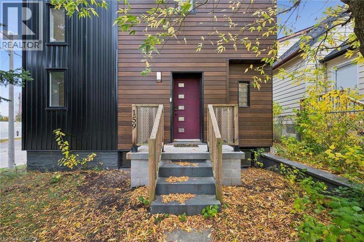
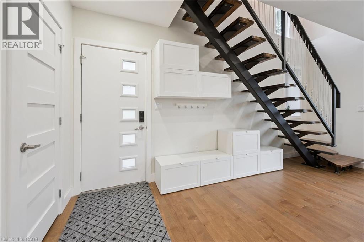
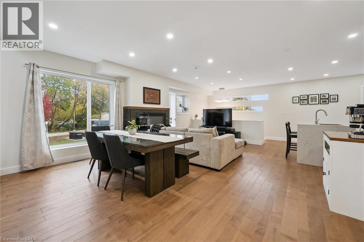
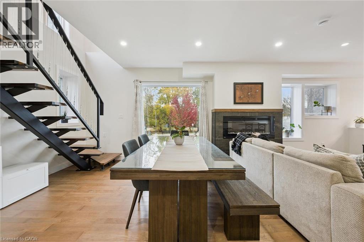
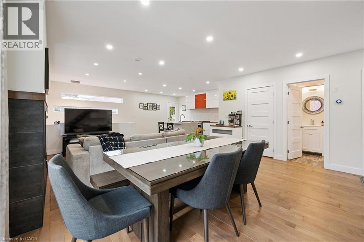
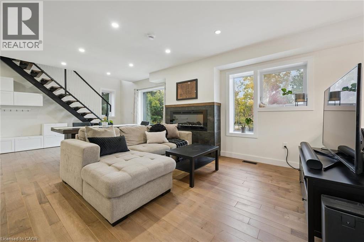
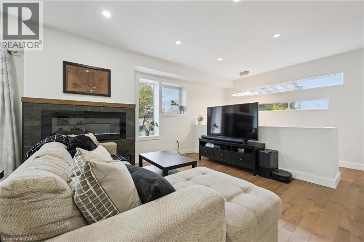
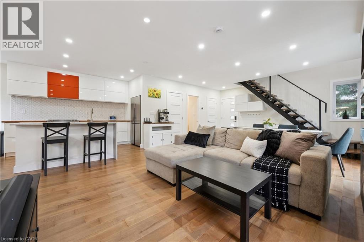
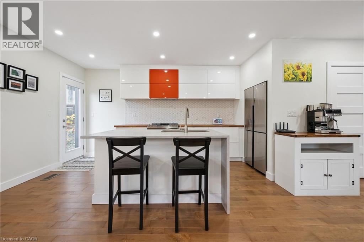
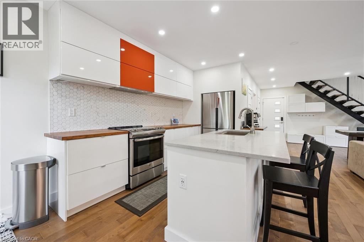
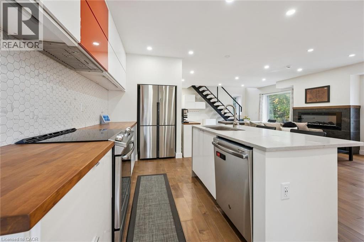
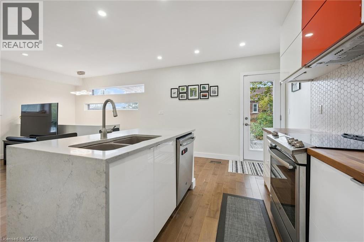
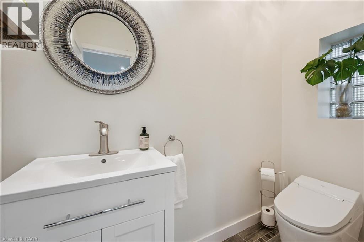
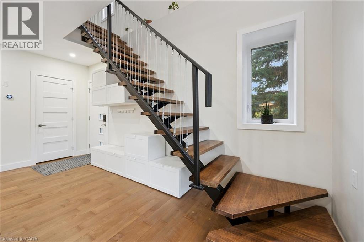
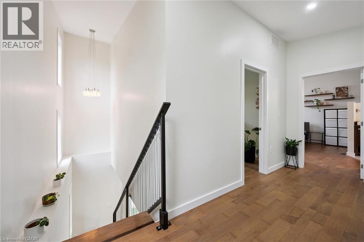
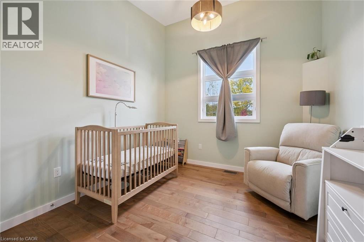
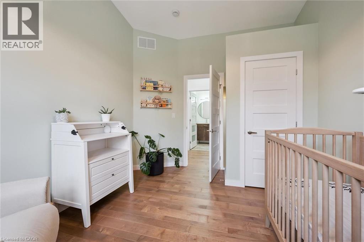
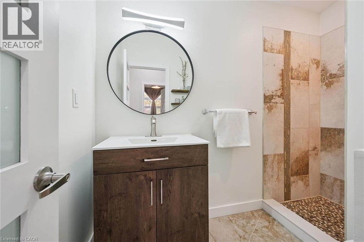
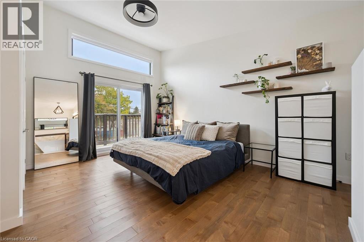
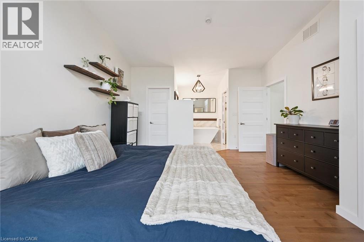
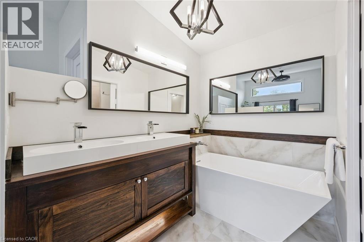
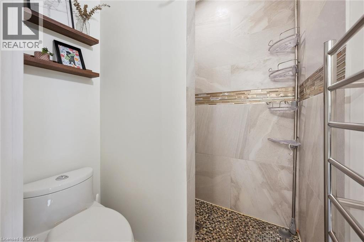
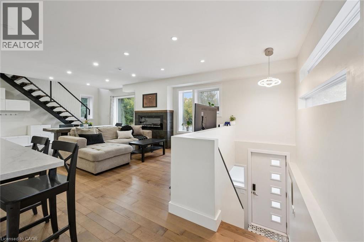
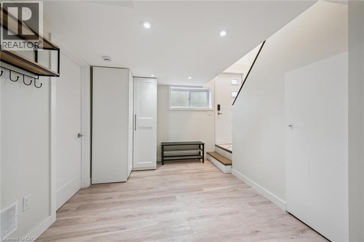
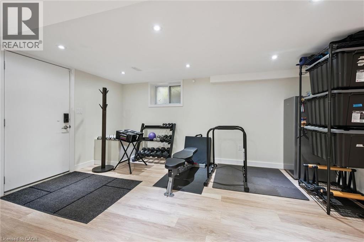
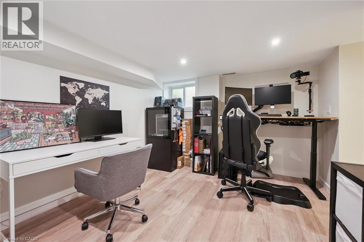
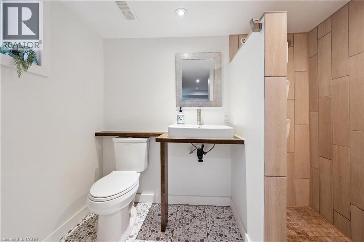
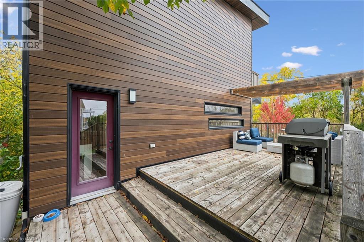
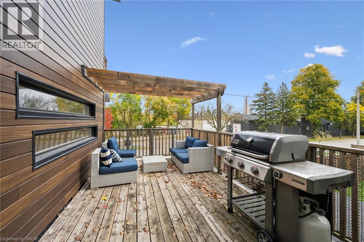
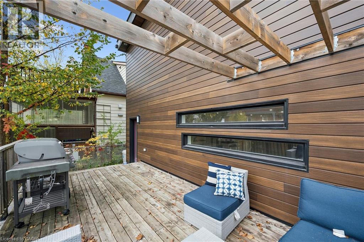
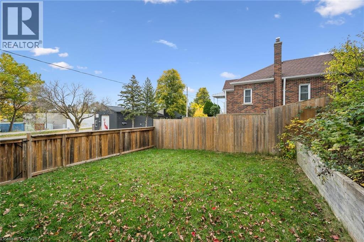
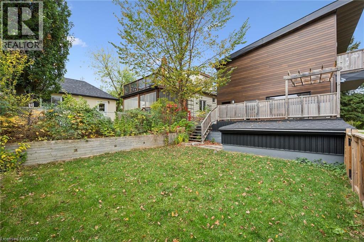
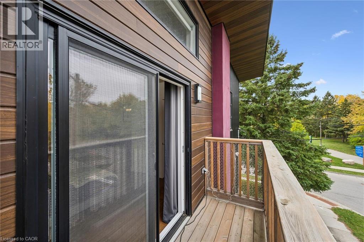
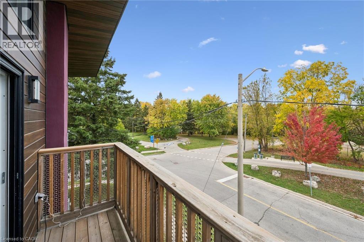
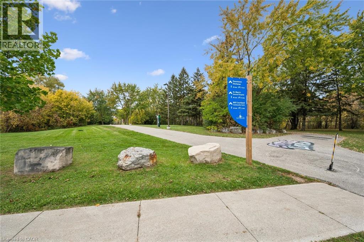
Open House Sun Nov 8th 2-4pm. Love clean lines, architectural details & a home with personality? This one deserves your attention. Extensively remodelled inside & out, this distinctive home blends modern curb appeal, loft-inspired interiors & luxurious finishes in an exceptional urban location. Inside, the open-concept main floor feels more like a contemporary loft than a traditional home, with abundant natural light, maple hardwood flooring, potlights & a striking custom steel open-riser staircase. The kitchen makes a statement with butcher-block counters, stainless steel appl's, Blanco sinks & a Caesarstone waterfall island with breakfast bar. A walk-in pantry keeps everything organized, while the walkout to the spacious deck & pergola creates an effortless connection between indoor living and outdoor entertaining. Upstairs, the primary retreat offers elevated ceilings, double closets and a private terrace overlooking the park. The luxurious five-piece ensuite, complete with a custom vanity, porcelain tile, a stylish soaker tub & walk-in shower, adds a little everyday indulgence. A 2nd bedroom & 3pc bathroom provide flexibility for guests or a home office. The finished lower level extends the living space with a third bedroom, its own three-piece ensuite and generous storage. Outside, low-maintenance Distinction Wood Grain steel siding, a double-wide driveway, EV charger & a single garage w/ plenty of storage continue the home's contemporary appeal. And then there's the lifestyle. Step outside & you're moments from the Iron Horse Trail, perfect for morning walks, cycling & getting some fresh air without ever needing the car. The LRT, shops, cafés & restaurants are close by, while downtown & hwy's are just minutes away. It's a location that makes it easy to embrace an active, connected, urban lifestyle while enjoying the comfort of a home that feels like your own private retreat. For buyers who want something beyond the ordinary, this is a home that stands apart. (id:374)
Details
| MLS # | 40870782 |
|---|---|
| Listing Type | For Sale |
| Style | House |
| Status | Active |
| Year | 1948 |
| Days On Site | 20 |
| Listing Provided By | Royal LePage Wolle Realty | TANIS SCHRADER |
Features
| Bed(s) | 3 |
|---|---|
| Bath(s) | 4 Total |
| SQ Feet | 2,148 |
| Garage | 3 |
| Basement | Y |
| Story(s) | 2 |
| Zoning | SGA-1 |
| Acreage | 0.08 |
Interior
| Cooling | Central air conditioning |
|---|---|
| Heating | Forced air, Natural gas |
| Appliances | Washer, Refrigerator, Water softener, Dishwasher, Stove, Dryer, Hood Fan, Garage door opener |
| Fireplace Yes / No | Yes |
| Fireplaces Total | 1 |
Exterior
| Lot Features | Cul-de-sac, Sump Pump, Automatic Garage Door Opener |
|---|---|
| Foundation Details | Poured Concrete |
Parking
| Parking Features | Attached Garage |
|---|---|
| Parking Total | 3 |
Utilities
| Sewer | Municipal sewage system |
|---|---|
| Water Source | Municipal water |
Taxes
| Tax Annual Amount | 5245 |
|---|
Area Information
| Province | ON |
|---|---|
| City | Kitchener |
| Postal Code | N2G3P5 |
| Community Name | 311 Downtown/Rockway/S. Ward |
| Listing VS Median (in 311 Downtown/Rockway/S. Ward) | |
Price: $700,000 low | high Med: $2,548 sqft: 2,148 low | high Med: 1,080 $ / sqft: $326 low | high Med: $2 On site: 20 low | high Med: 8.5 | |
Request a showing
Request a showing
Contact
Learn More About This Property

| Open House |
|---|
| In-Person 11/08 2:00 PM - 4:00 PM |
| Province | ON |
|---|---|
| City | Kitchener |
| Postal Code | N2G3P5 |
| Community Name | 311 Downtown/Rockway/S. Ward |
| Listing VS Median (in 311 Downtown/Rockway/S. Ward) | |
Price: $700,000 low | high Med: $2,548 sqft: 2,148 low | high Med: 1,080 $ / sqft: $326 low | high Med: $2 On site: 20 low | high Med: 8.5 | |