18110 28 Avenue Southwest,Edmonton, AB T6W5R1
Edmonton, AB T6W5R1

Description
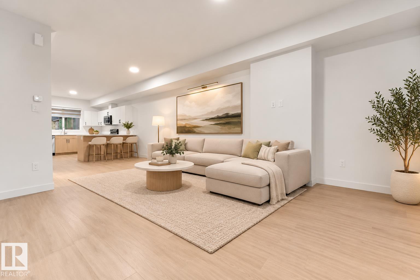
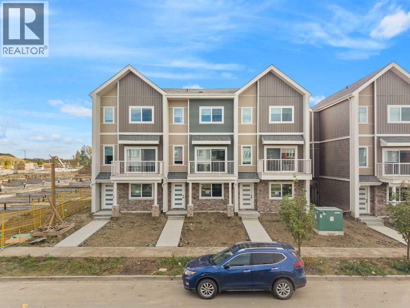
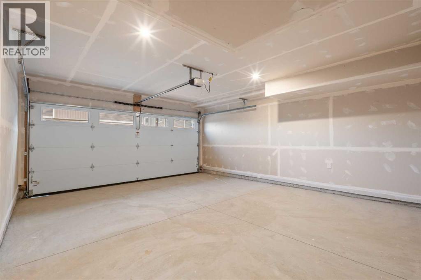
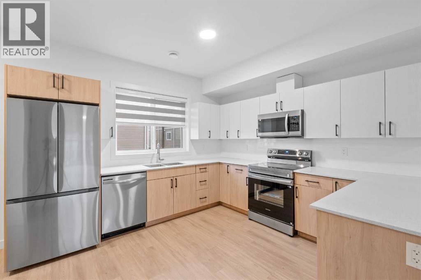
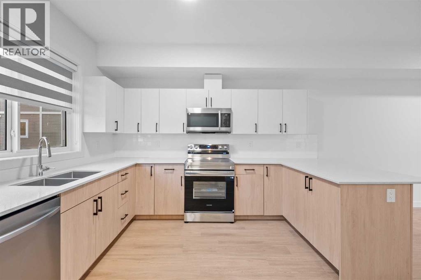
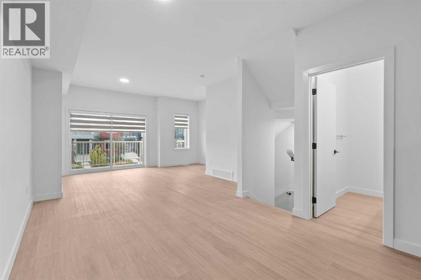
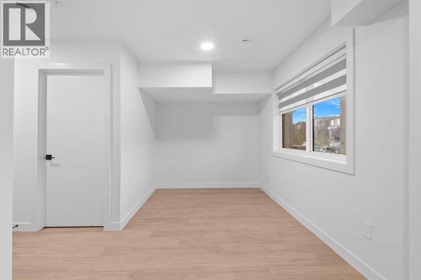
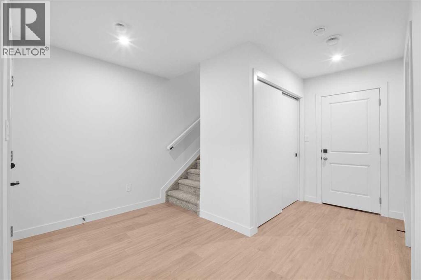
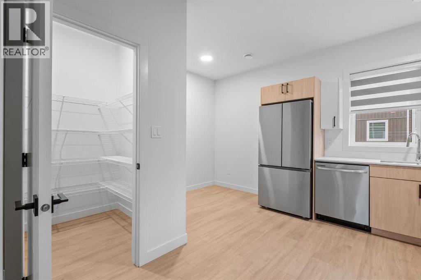
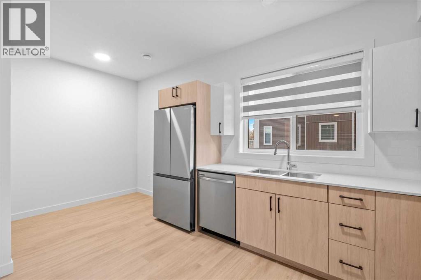
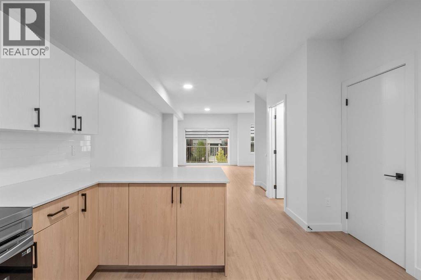
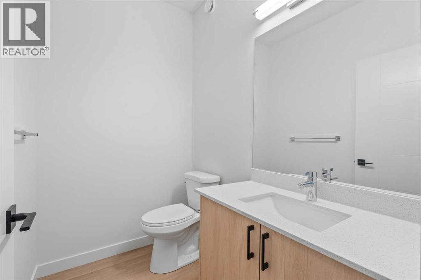
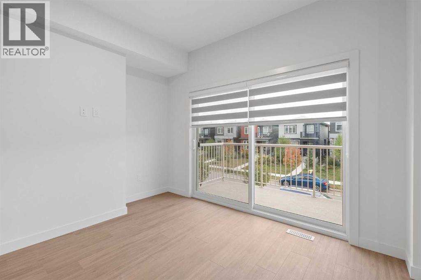
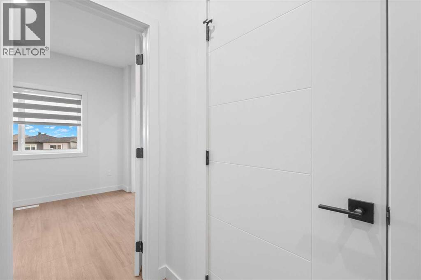
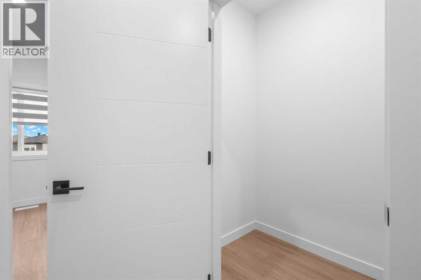
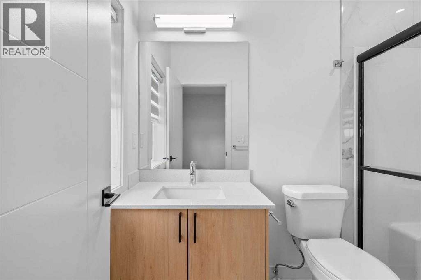
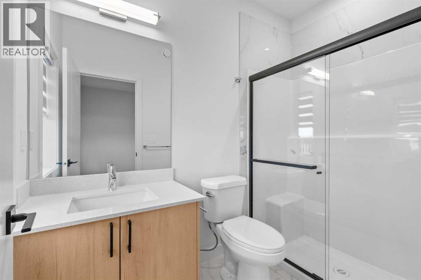
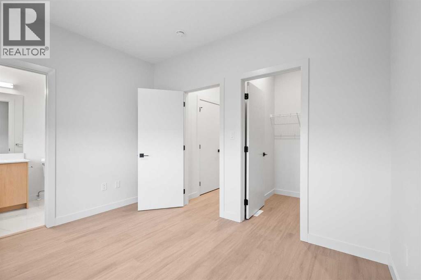
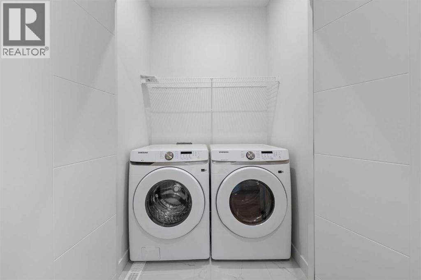
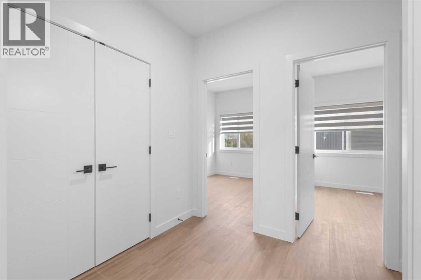
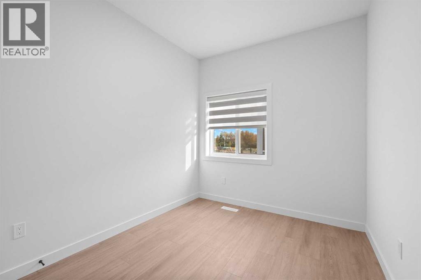
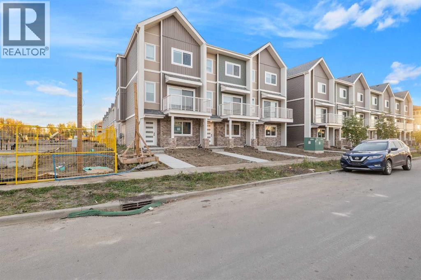
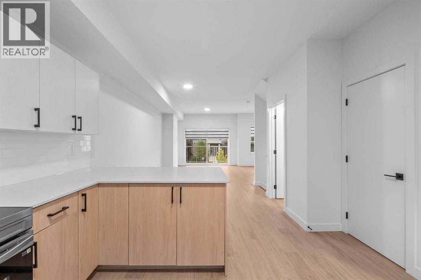
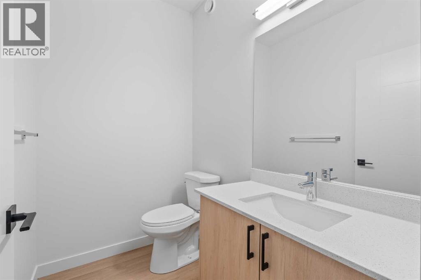
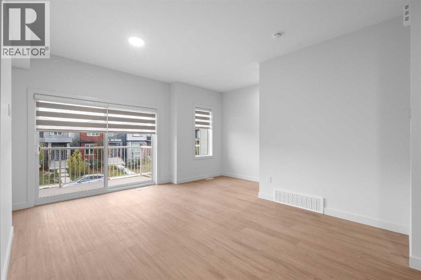
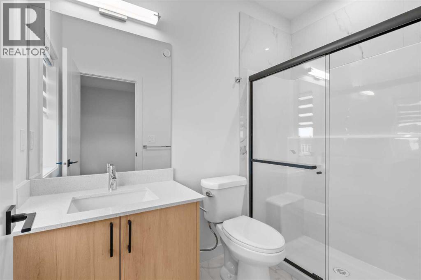
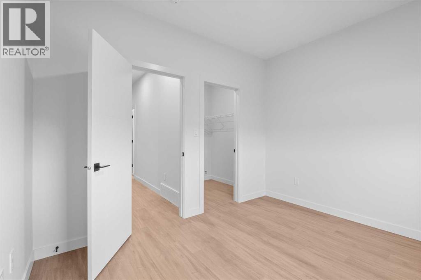
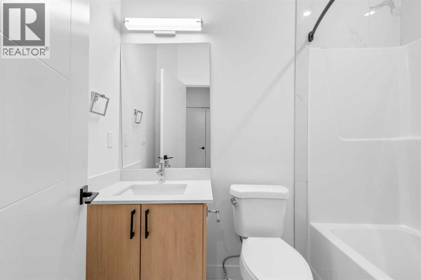
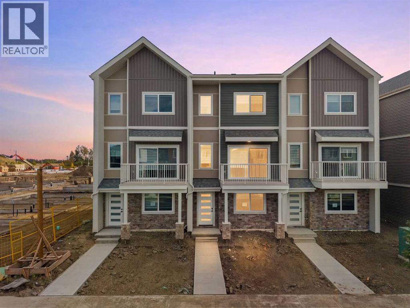
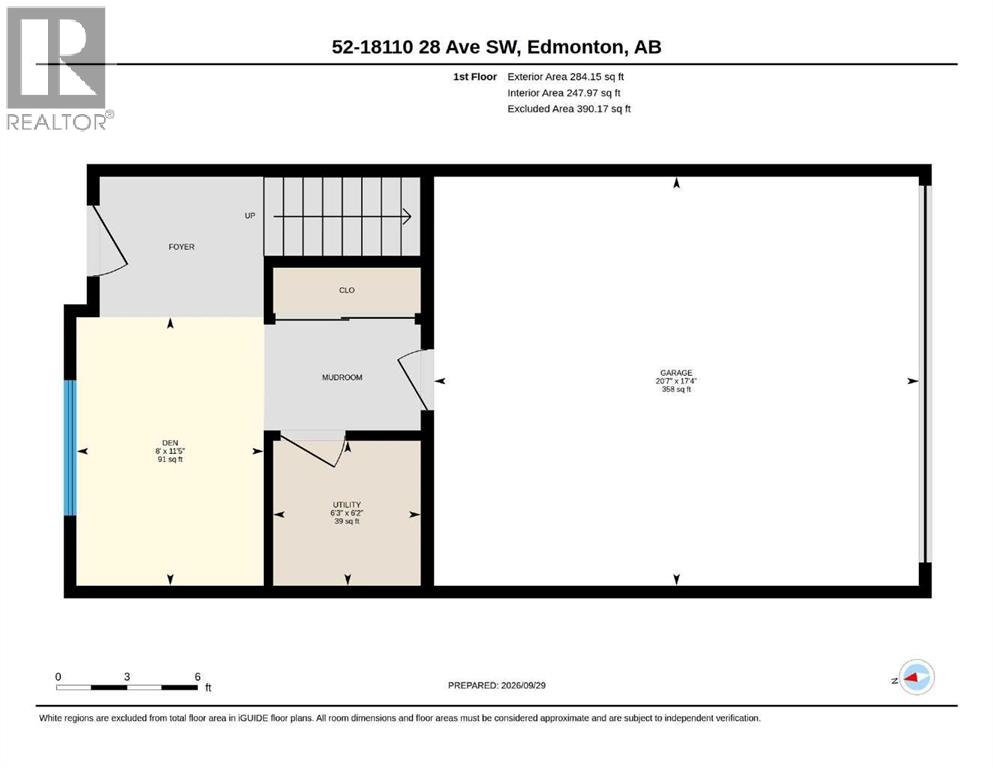
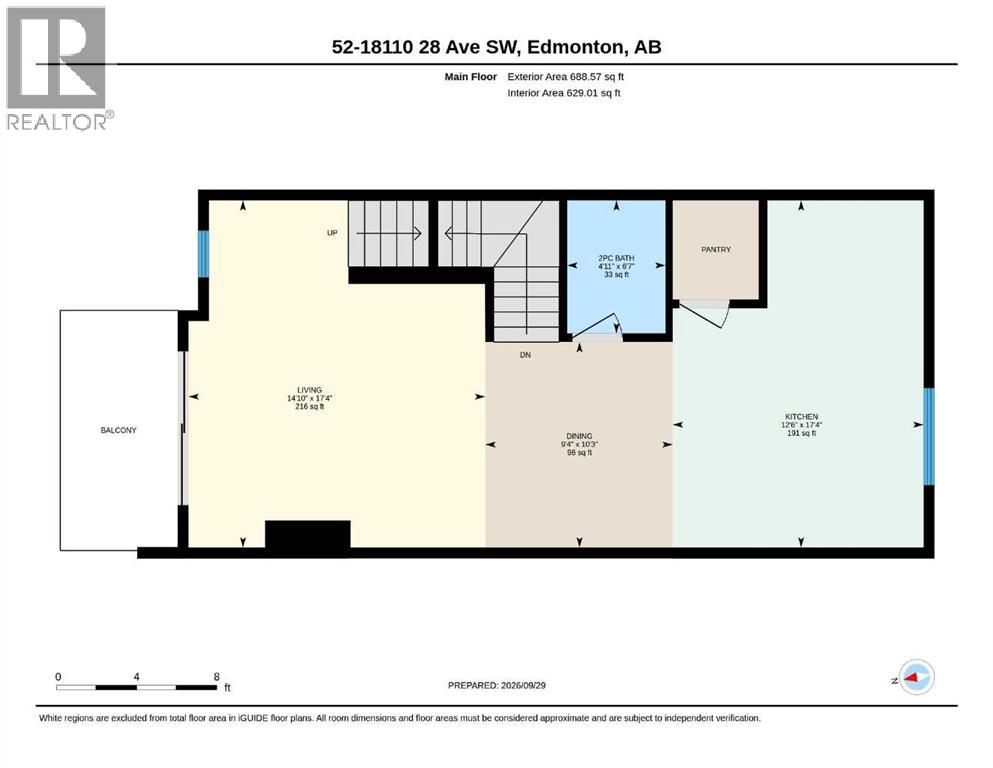
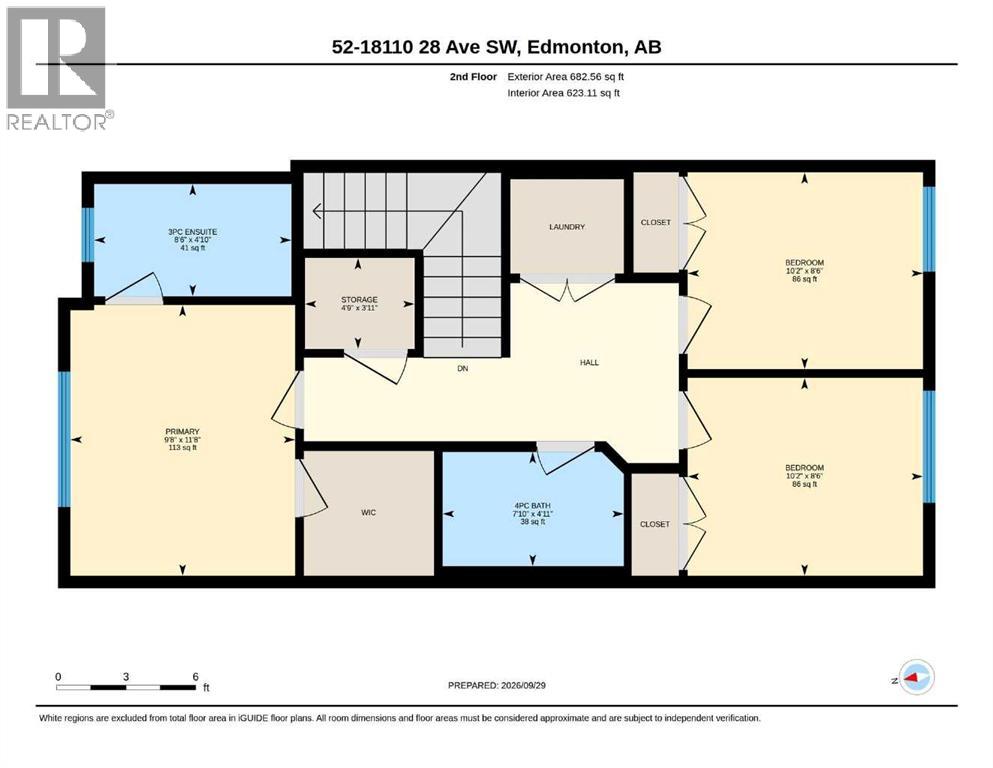
Why shovel snow this winter when you could be relaxing or travelling? Drop the winter chores this year and live the ultimate maintenance-free, lock-and-leave lifestyle with incredibly low condo fees of just $160/month! Step inside this beautifully elevated townhome, where modern elegance seamlessly blends with everyday comfort. Complete sleek vinyl flooring extending through the primary living spaces in the kitchen, kitchen nook, dining & living room with 9' ceilings, this property is designed to impress.The entry level sets the tone with a double garage leading to a welcoming foyer and a versatile flex space-perfect for a private home office, an art studio or a cozy reading nook.Ascend the stairs to a sun-drenched, open-concept main floor. The standout kitchen comes fully equipped with stainless steel appliances, elegant quartz countertops that carry through to all the bathrooms, a walk-in pantry, and a handy adjoining nook ideal for a breakfast area, planning station or play area. The layout flows effortlessly into the dining and living spaces, stepping out to a private second-floor balcony overlooking a quiet residential street. A 2-piece powder room completes this level.Upstairs, the primary suite offers a walk-in closet and a 3-piece ensuite with a glass shower. Two additional bedrooms, a pristine 4-piece main bath, a handy storage closet, and convenient upper-level laundry featuring a front-load washer and dryer provide ultimate organization.This brand-new build is truly move-in ready with window blinds already installed. Located in a sought-after SW Edmonton community near scenic trails, schools, restaurants and shopping and within 20 minutes to the airport!Includes a 10-year New Home Warranty. (Property taxes are TBD; current amount reflects unassessed value). Book your showing today! (id:13843)
Details
| MLS # | A2349665 |
|---|---|
| Listing Type | For Sale |
| Style | Condominium |
| Strata Fees | $160 |
| Status | Active |
| Year | 2026 |
| Days On Site | 27 |
| Listing Provided By | Real Broker | Julie MacLeod |
Features
| Bed(s) | 3 |
|---|---|
| Bath(s) | 3 Total |
| SQ Feet | 1,500 |
| Garage | 2 |
| Story(s) | 3 |
| Units | 60 |
| Zoning | RM |
Interior
| Cooling | None |
|---|---|
| Heating | Forced air, Natural gas |
| Appliances | Refrigerator, Dishwasher, Stove, Microwave Range Hood Combo, Washer & Dryer |
| Fireplace Yes / No | No |
Exterior
| Lot Features | See remarks, PVC window, Parking |
|---|---|
| Construction Materials | Wood frame |
| Foundation Details | Poured Concrete |
| Fencing | Not fenced |
Parking
| Parking Features | Attached Garage |
|---|---|
| Parking Total | 2 |
Taxes
| Tax Annual Amount | 0 |
|---|---|
| Tax Year | 2026 |
Area Information
| Province | AB |
|---|---|
| City | Edmonton |
| Postal Code | T6W5R1 |
| Community Name | Keswick Area |
| Listing VS Median (in Keswick Area) | |
Price: $365,000 low | high Med: $365,000 sqft: 1,500 low | high Med: 1,500 $ / sqft: $243 low | high Med: $243 On site: 27 low | high Med: 27 | |
Request a showing
Request a showing
Contact
Learn More About This Property

| Province | AB |
|---|---|
| City | Edmonton |
| Postal Code | T6W5R1 |
| Community Name | Keswick Area |
| Listing VS Median (in Keswick Area) | |
Price: $365,000 low | high Med: $365,000 sqft: 1,500 low | high Med: 1,500 $ / sqft: $243 low | high Med: $243 On site: 27 low | high Med: 27 | |