New Listing
30 Hampton Place,Kitchener, ON N2B2S3
Kitchener, ON N2B2S3

Description
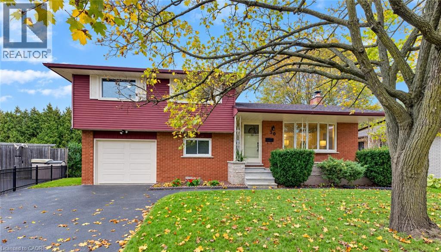
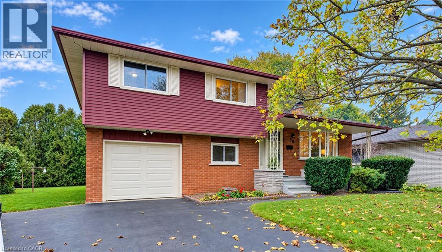
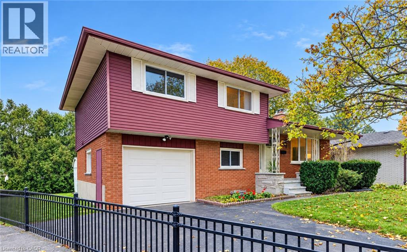
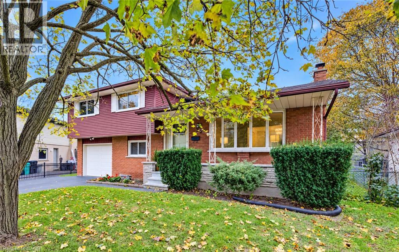
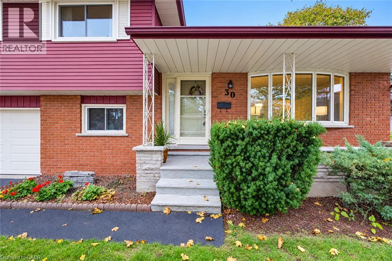
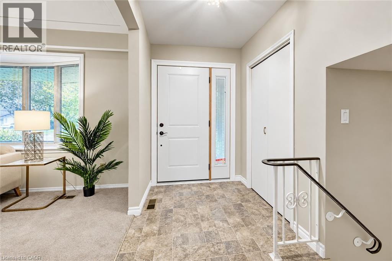
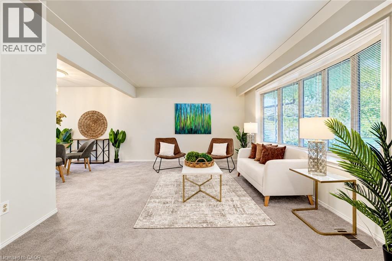
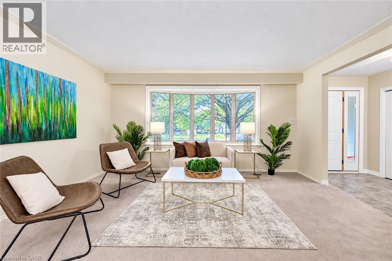
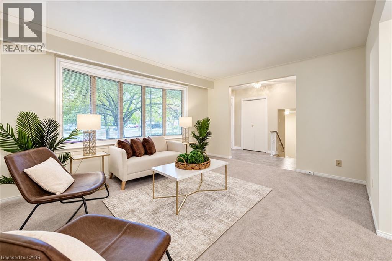
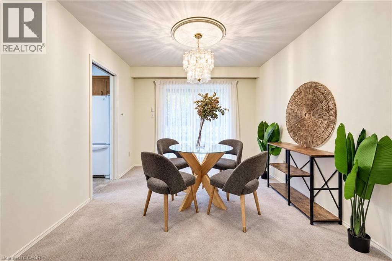
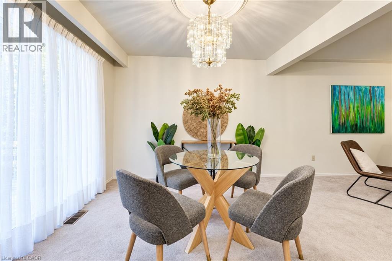
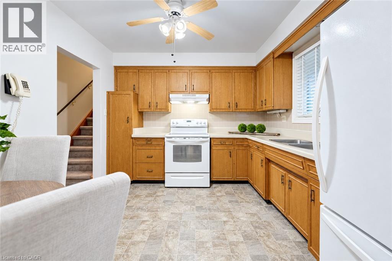
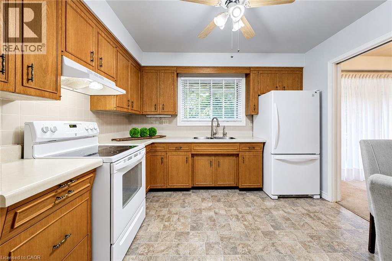
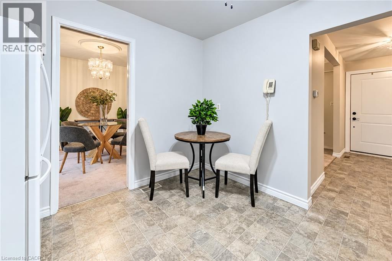
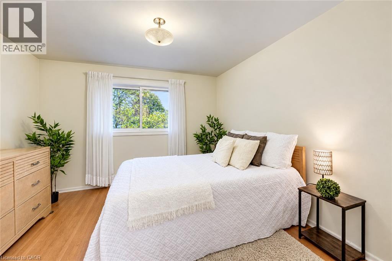
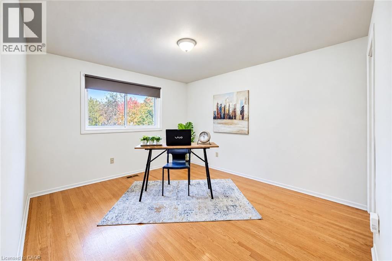
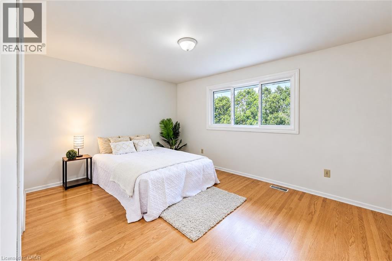
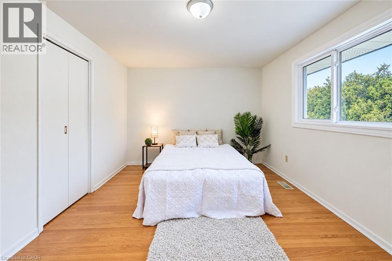
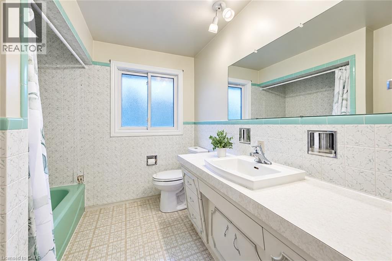
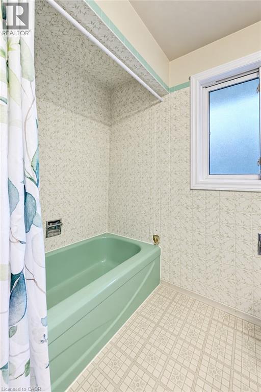
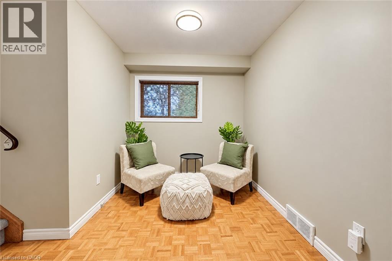
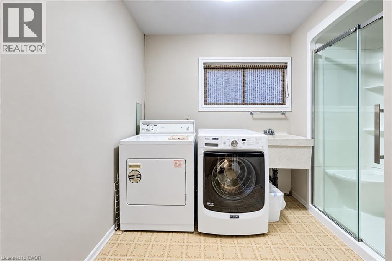
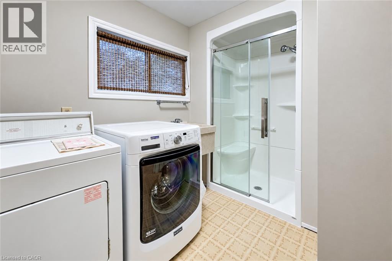
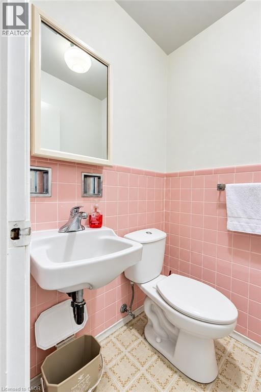
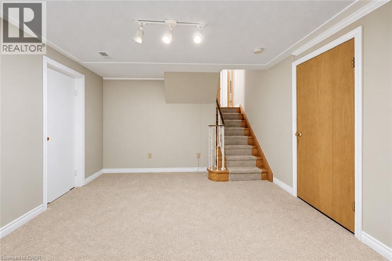
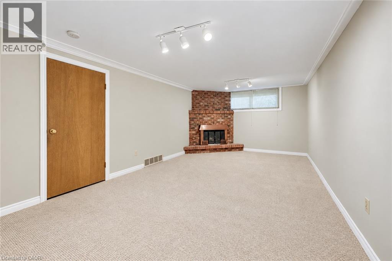
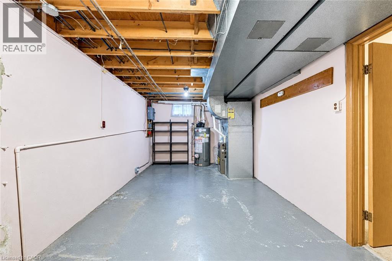
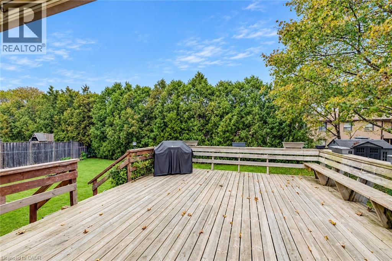
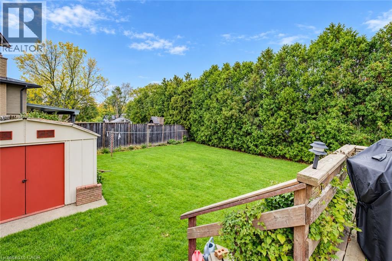
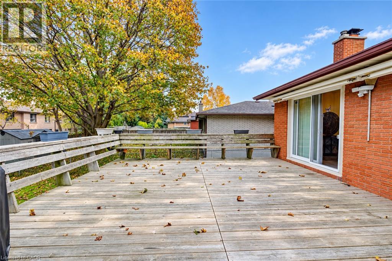
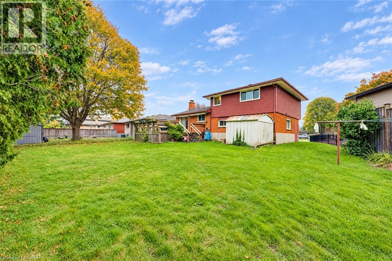
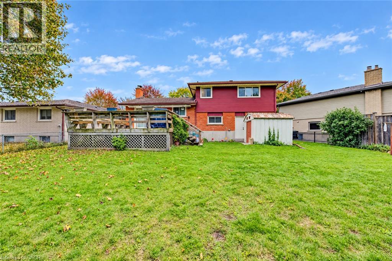
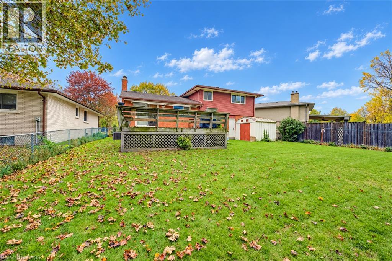
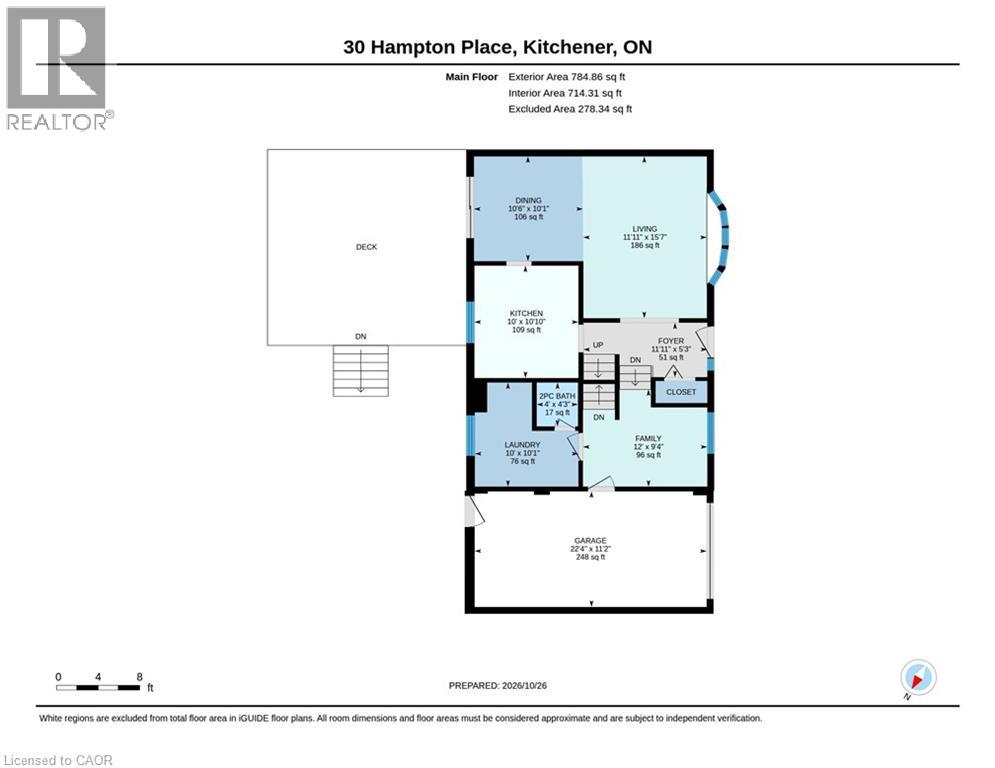
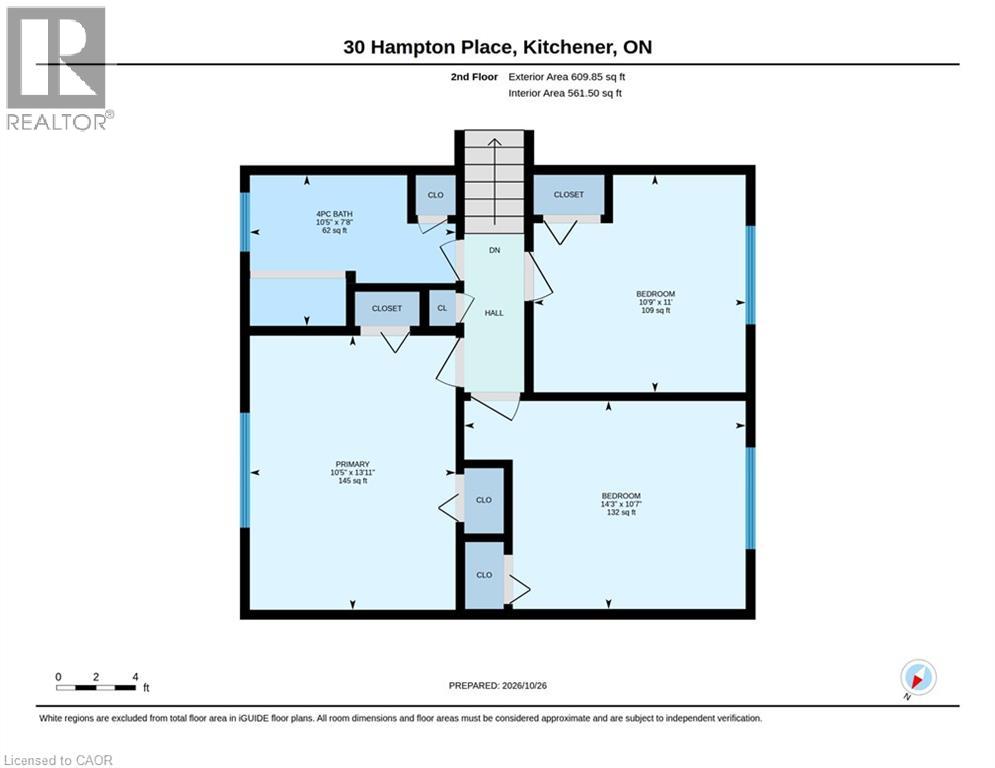
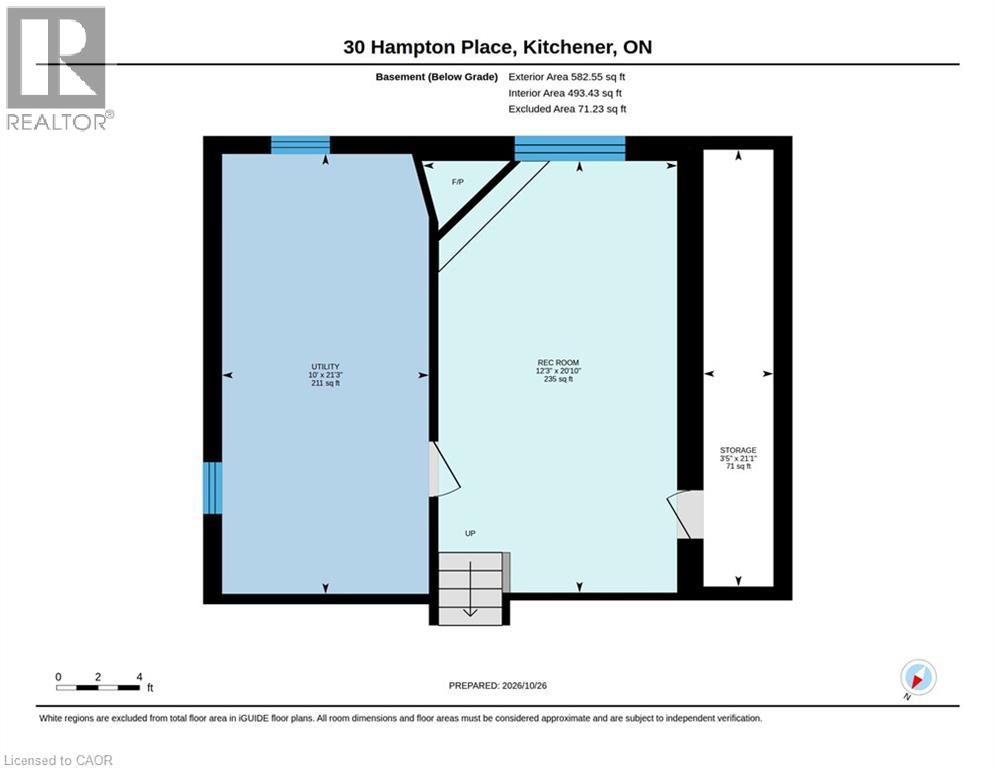
Welcome to 30 Hampton Place, Kitchener! This inviting 4-level side-split offers a functional layout, comfortable living spaces and excellent potential for families, first-time buyers or those looking for room to grow. The main level features a living room, separate dining room and eat-in kitchen, providing plenty of space for everyday living and entertaining. Hardwood flooring lies beneath the carpet on the main floor, offering an opportunity to restore and showcase its natural beauty. Step out from the dining room onto the large deck with an electric awning for all the shade you need to perfect for summer barbecues, outdoor dining and relaxing while overlooking the spacious pie-shaped lot. The upper level features three bedrooms and a 4-piece bathroom, providing a comfortable retreat for the whole family. The lower levels offer additional versatile living space, including an office or sitting area, a convenient 2-piece bathroom and a separate laundry room. The finished recreation room, complete with a fireplace, creates a warm and welcoming space for family gatherings, movie nights or entertaining friends. A single-car garage with convenient walk-in access from the lower level adds everyday practicality. With its multi-level design, generous outdoor space and flexible living areas, this home offers an excellent opportunity to make it your own. Conveniently located in Kitchener, this property is well suited to buyers seeking a home with plenty of potential, functional living space and room to enjoy both indoors and out. (id:13843)
Details
| MLS # | 40872193 |
|---|---|
| Listing Type | For Sale |
| Style | House |
| Status | Active |
| Year | 1967 |
| Days On Site | 7 |
| Listing Provided By | RE/MAX TWIN CITY REALTY INC. | RICHARD G. STEINMANN |
Features
| Bed(s) | 3 |
|---|---|
| Bath(s) | 2 Total |
| SQ Feet | 1,641 |
| Basement | Y |
| Story(s) | 3 |
| Zoning | R2A |
Interior
| Cooling | Central air conditioning |
|---|---|
| Heating | Forced air, Natural gas |
| Appliances | Washer, Refrigerator, Water meter, Stove, Dryer |
| Fireplace Yes / No | Yes |
| Fireplaces Total | 1 |
Exterior
| Lot Features | Cul-de-sac, Automatic Garage Door Opener |
|---|---|
| Construction Materials | Wood frame |
| Foundation Details | Poured Concrete |
Parking
| Parking Total | 2 |
|---|
Utilities
| Utilities | Cable |
|---|---|
| Water Source | Municipal water |
Taxes
| Tax Annual Amount | 4274 |
|---|
Area Information
| Province | ON |
|---|---|
| City | Kitchener |
| Postal Code | N2B2S3 |
| Community Name | 224 Heritage Park/Rosemount |
| Listing VS Median (in 224 Heritage Park/Rosemount) | |
Price: $599,000 low | high Med: $599,900 sqft: 1,641 low | high Med: 1,704 $ / sqft: $365 low | high Med: $385 On site: 7 low | high Med: 15 | |
Request a showing
Request a showing
Contact
Learn More About This Property

| Province | ON |
|---|---|
| City | Kitchener |
| Postal Code | N2B2S3 |
| Community Name | 224 Heritage Park/Rosemount |
| Listing VS Median (in 224 Heritage Park/Rosemount) | |
Price: $599,000 low | high Med: $599,900 sqft: 1,641 low | high Med: 1,704 $ / sqft: $365 low | high Med: $385 On site: 7 low | high Med: 15 | |