7 Driftwood Crescent,Yorkton, SK S3N2P9
Yorkton, SK S3N2P9

Description
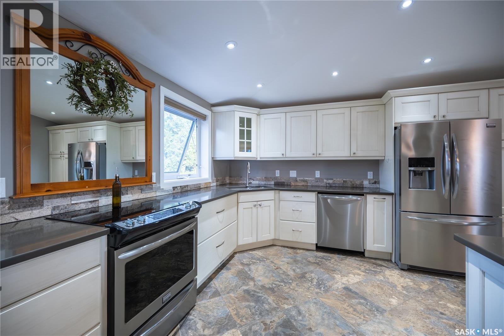
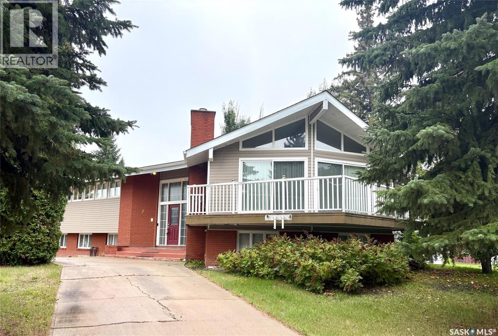
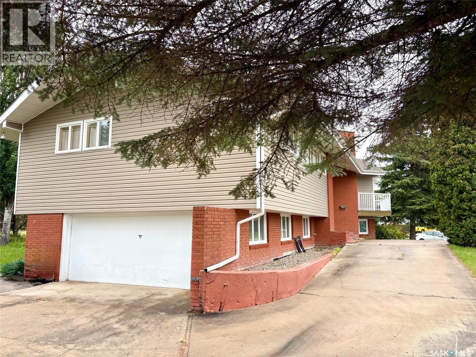
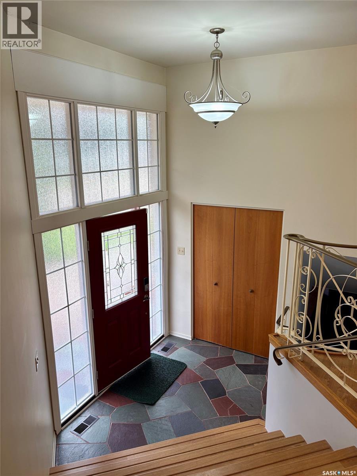
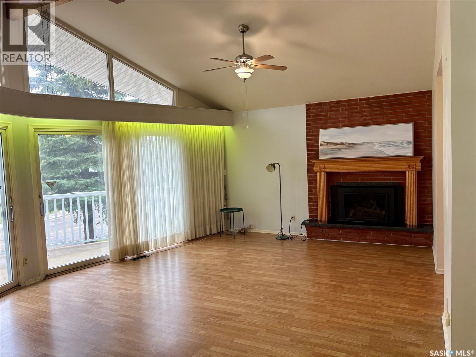
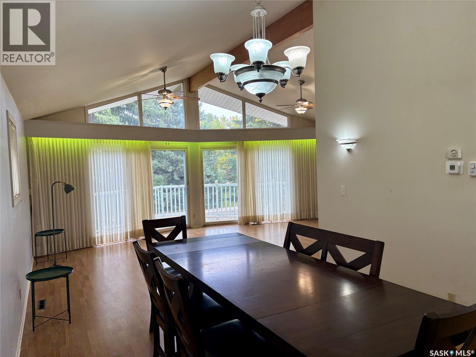
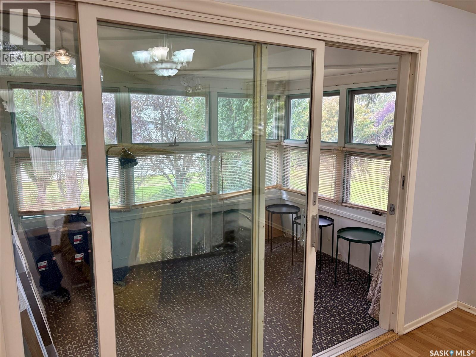
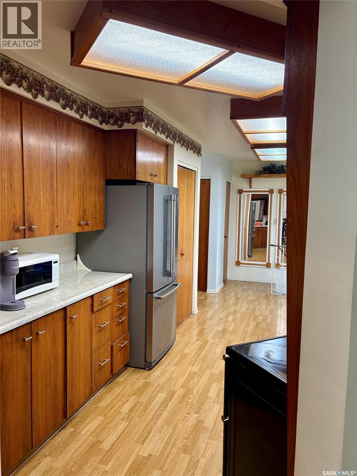
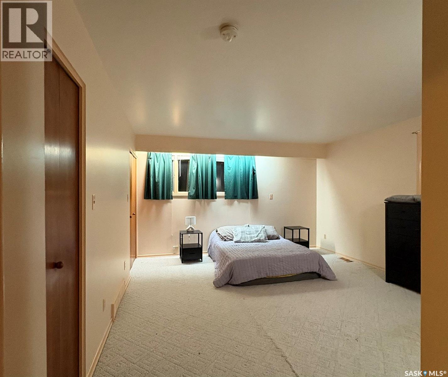
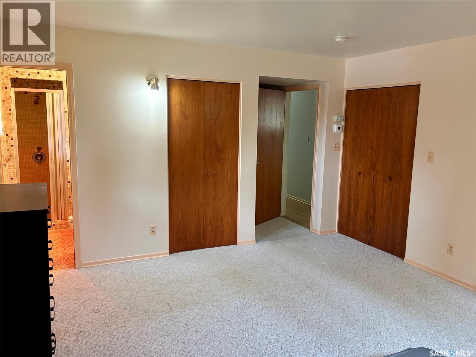
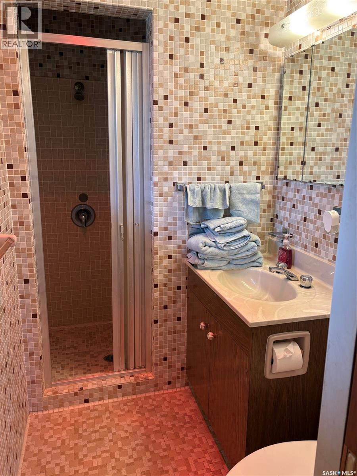
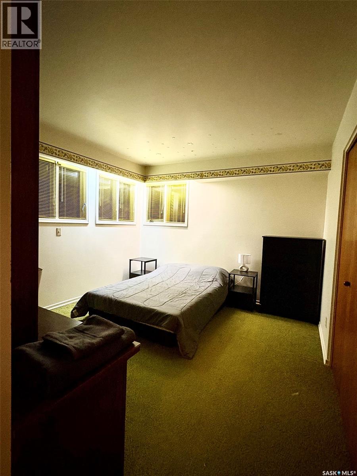
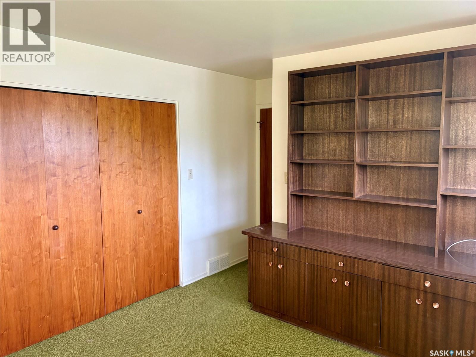
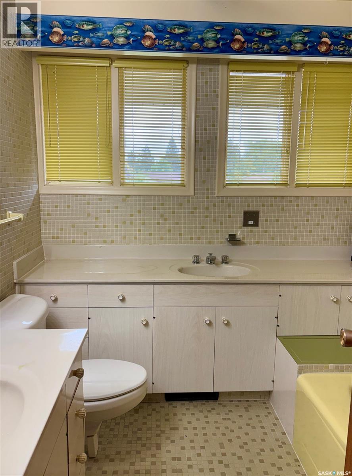
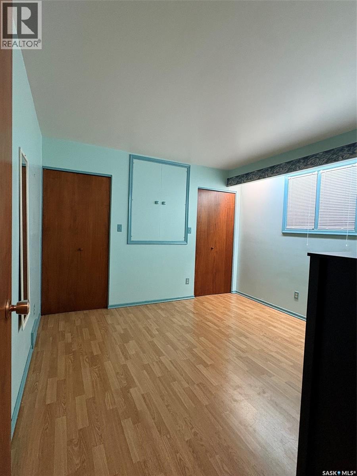
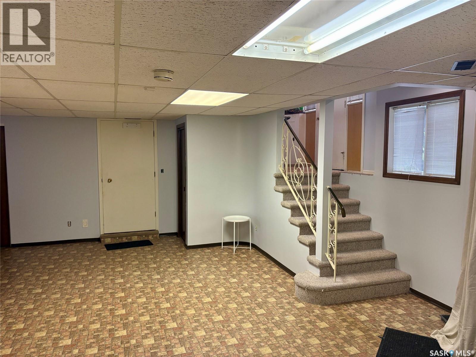
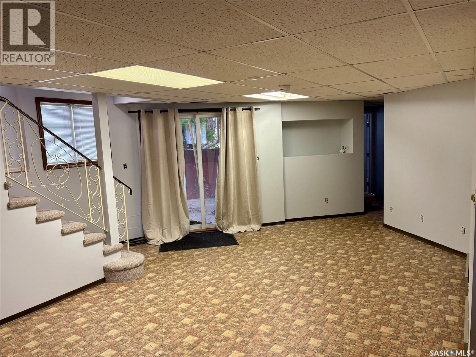
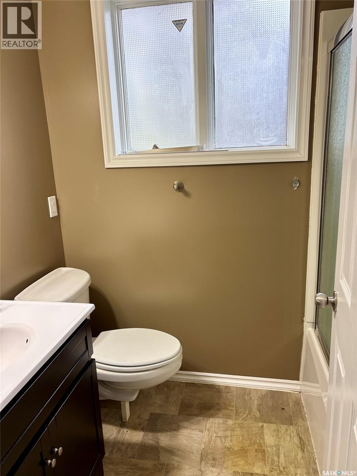
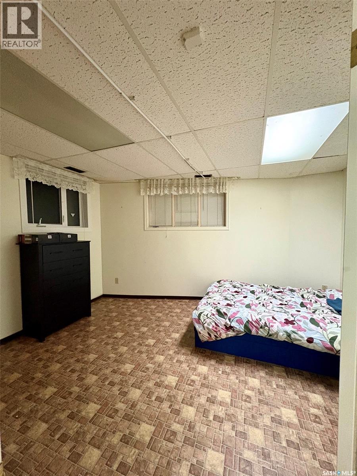
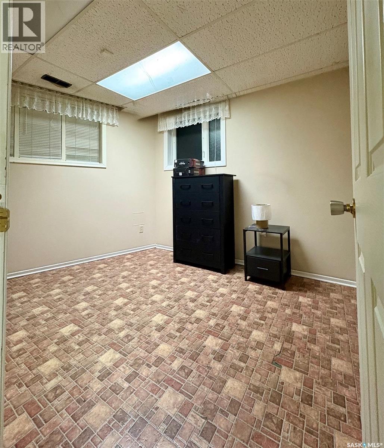
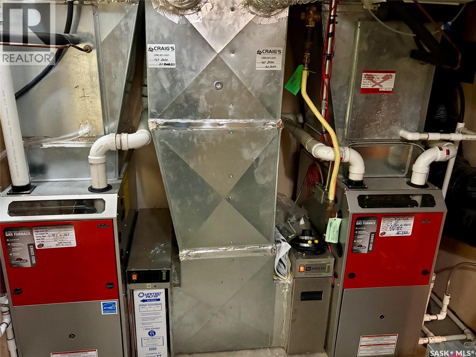
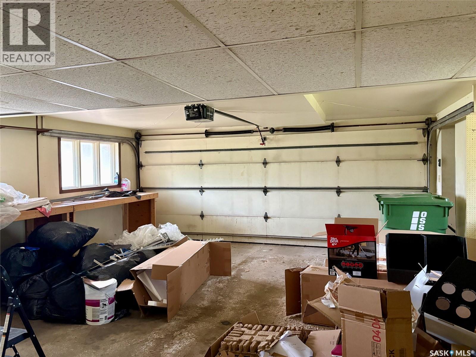
Some homes simply have a presence of their own-and this distinctive 1968 residence is one of them. Set on a prominent corner lot in an established Yorkton neighbourhood, this 1,872 sq. ft. home offers generous space, memorable architectural details, and an exciting opportunity to create a home that reflects your own style. Inside, the original design makes an impression with vaulted ceilings, striking angled walls, and expansive windows that fill the living spaces with natural light. The impressive wall of windows opens the home toward a private wraparound deck, creating a seamless connection to the outdoors. A separate sunroom adds even more versatility, offering a bright retreat for morning coffee, hobbies, plants, or year-round relaxation. With five bedrooms, three bathrooms, and a double attached garage, there is plenty of room for family living. Outside, the horseshoe driveway provides abundant parking and easy access, while the corner setting gives the property a strong street presence and plenty of outdoor space. Several significant updates have already been taken care of, including two furnaces replaced in 2021 and 2023 and new shingles installed in 2023. While the home would benefit from updating, its generous layout, solid foundation of features, and one-of-a-kind architecture provide an excellent canvas for a buyer ready to bring fresh ideas to a truly individual property. The location adds to the appeal, with St. Paul's Elementary School, parks, the Gallagher Centre, restaurants, and entertainment all close by. If you're looking for something beyond the ordinary, this is an opportunity to transform a distinctive home into something exceptional. (id:13843)
Details
| MLS # | SK049494 |
|---|---|
| Listing Type | For Sale |
| Style | House |
| Status | Active |
| Year | 1968 |
| Days On Site | 41 |
| Listing Provided By | RE/MAX Blue Chip Realty | Robby Bear |
Features
| Bed(s) | 5 |
|---|---|
| Bath(s) | 3 Total |
| SQ Feet | 1,872 |
| Basement | Y |
| Acreage | 0.26 |
Interior
| Cooling | Central air conditioning |
|---|---|
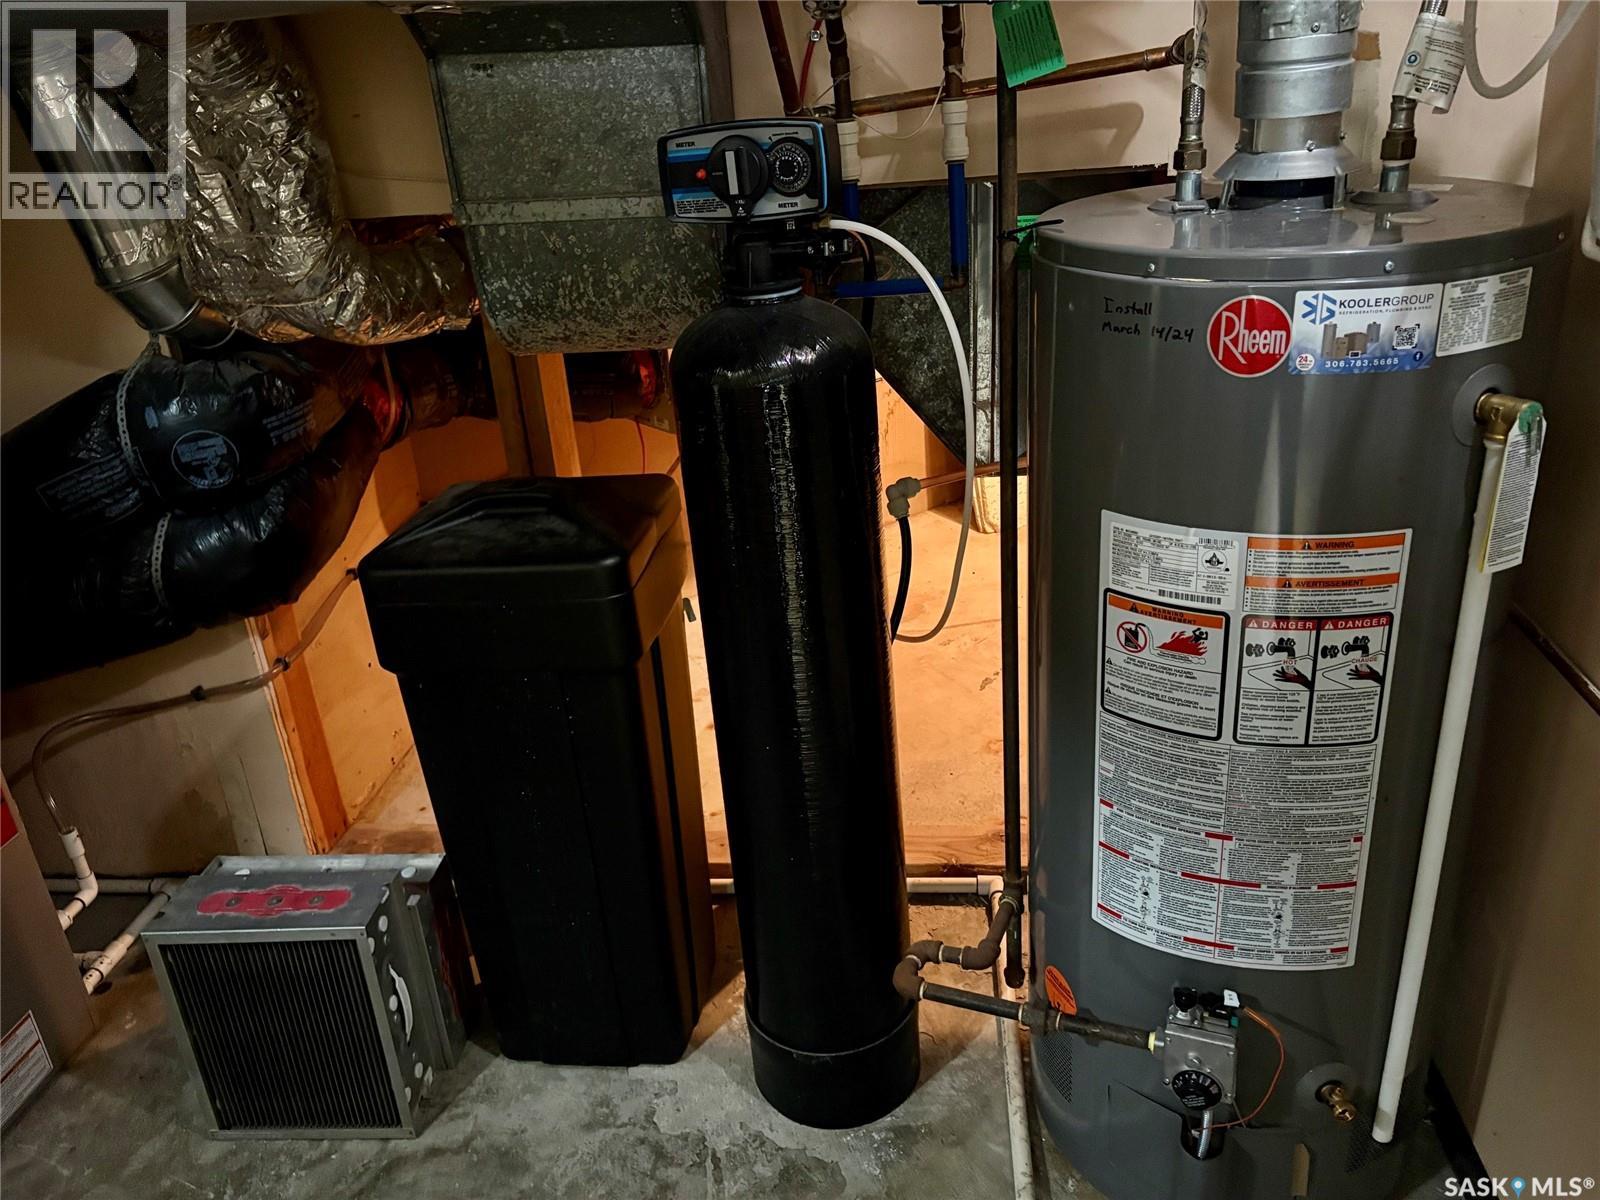
| Heating | Forced air, Natural gas |
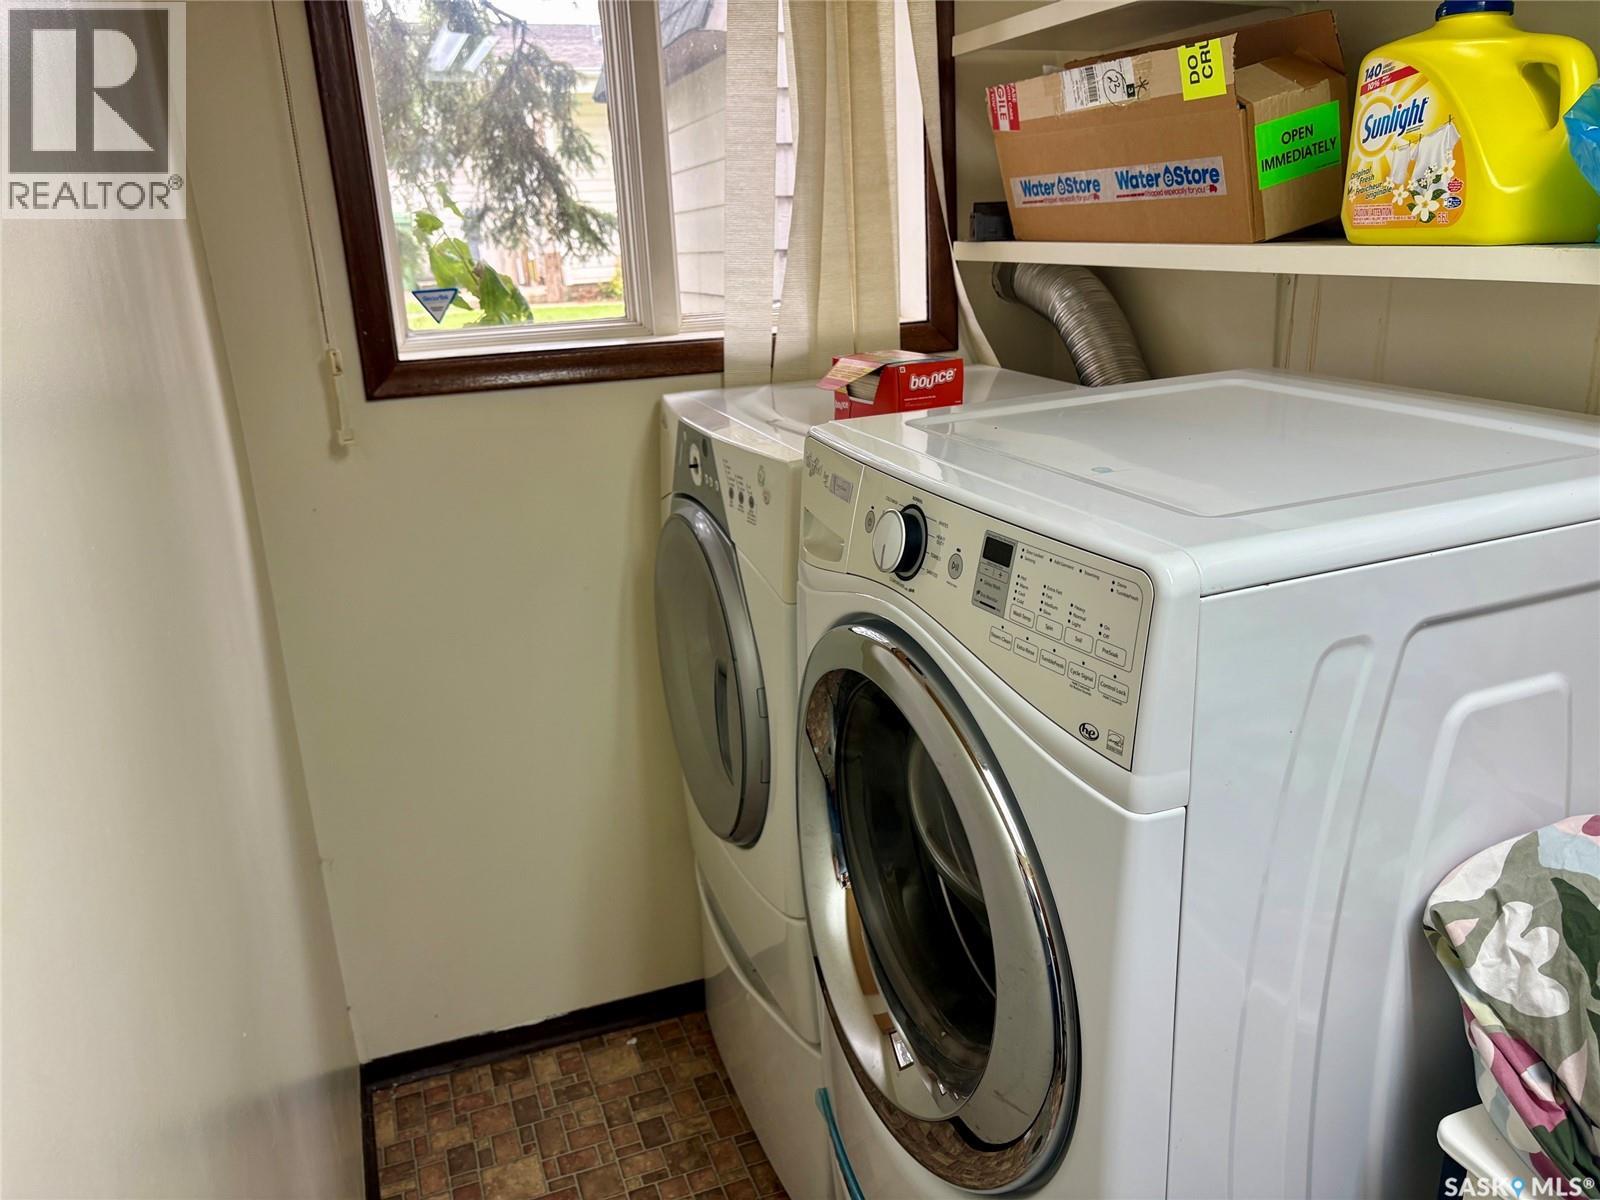
| Appliances | Washer, Refrigerator, Dishwasher, Stove, Dryer, Storage Shed, Window Coverings, Garage door opener remote(s) |
| Fireplace Yes / No | Yes |
| Fireplace Features | Gas, Conventional |
| Fireplaces Total | 1 |
Exterior
| Lot Features | Treed, Corner Site, Irregular lot size, Rectangular |
|---|
Parking
| Parking Features | Attached Garage, Parking Pad, Parking Space(s), Heated Garage |
|---|
Taxes
| Tax Annual Amount | 4724 |
|---|---|
| Tax Year | 2026 |
Area Information
| Province | SK |
|---|---|
| City | Yorkton |
| Postal Code | S3N2P9 |
| Listing VS Median (in S3N2P9) | |
Price: $399,900 low | high Med: $399,900 sqft: 1,872 low | high Med: 1,872 $ / sqft: $214 low | high Med: $214 On site: 41 low | high Med: 41 | |
Request a showing
Request a showing
Contact
Learn More About This Property

| Province | SK |
|---|---|
| City | Yorkton |
| Postal Code | S3N2P9 |
| Listing VS Median (in S3N2P9) | |
Price: $399,900 low | high Med: $399,900 sqft: 1,872 low | high Med: 1,872 $ / sqft: $214 low | high Med: $214 On site: 41 low | high Med: 41 | |