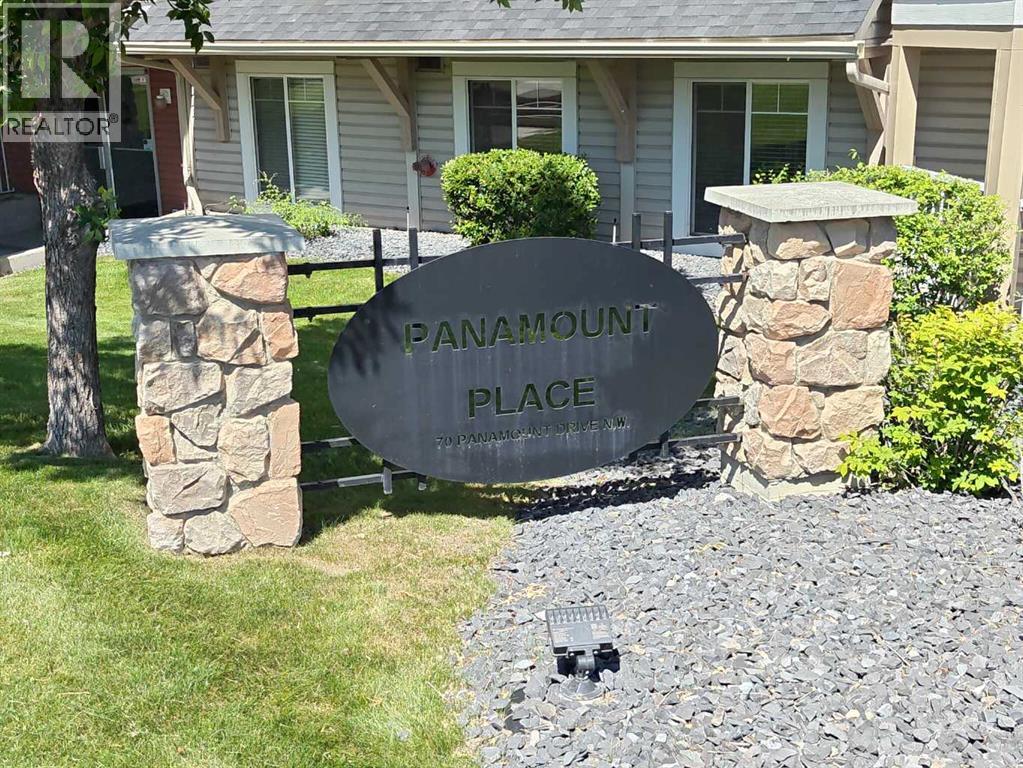
70 Panamount Drive Northwest,Calgary, AB T3K5Z1
Calgary, AB T3K5Z1

Description
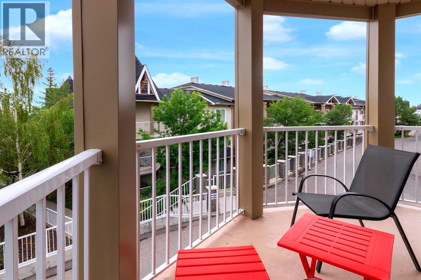
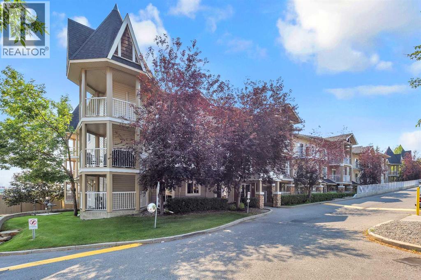
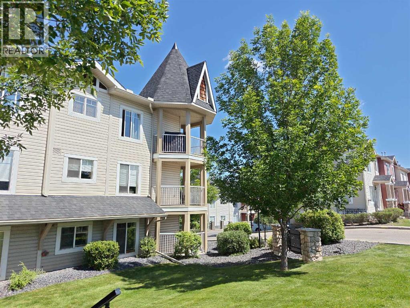
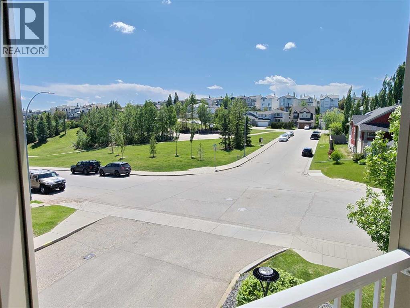
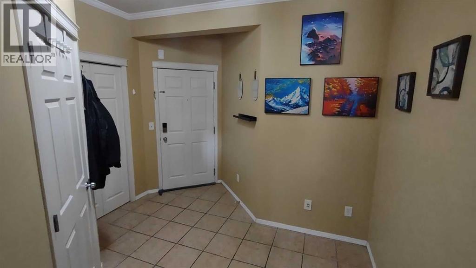
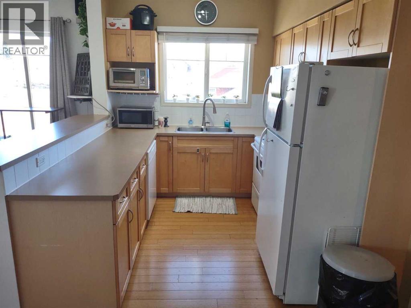
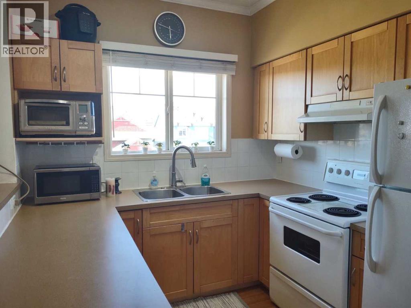
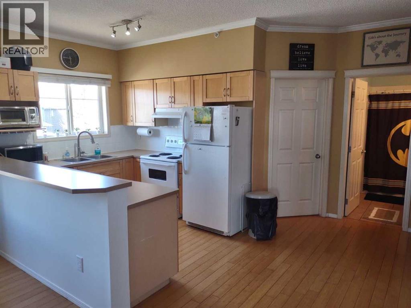
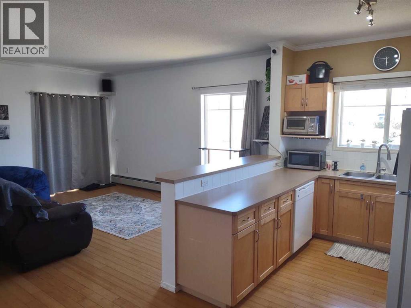
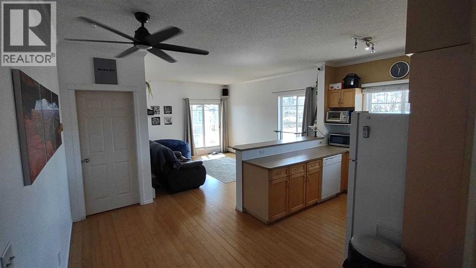
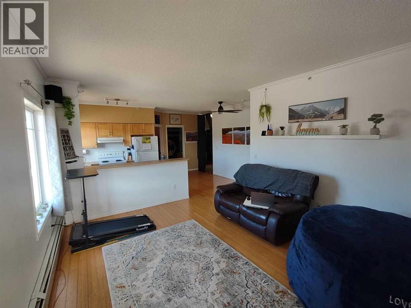
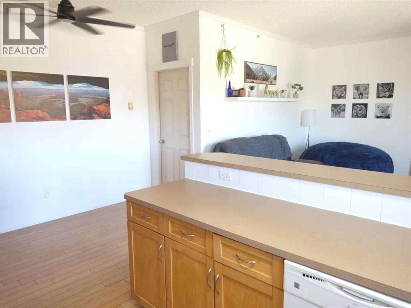
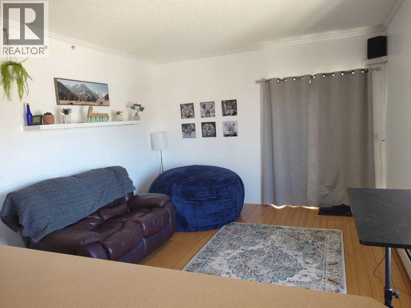
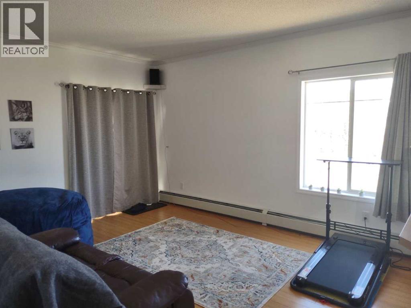
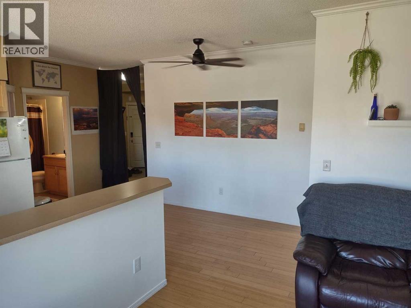
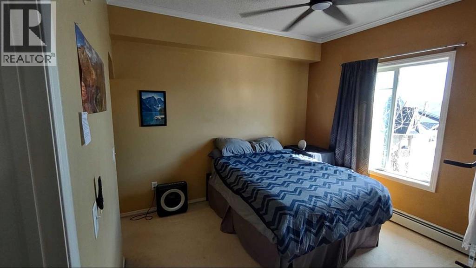
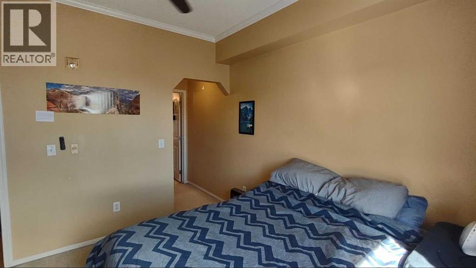
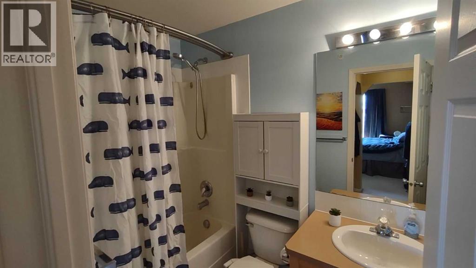
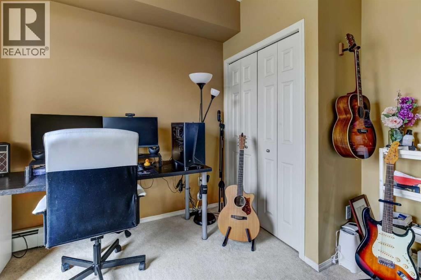
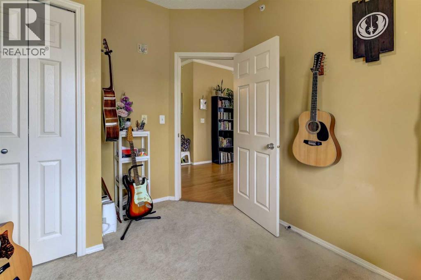
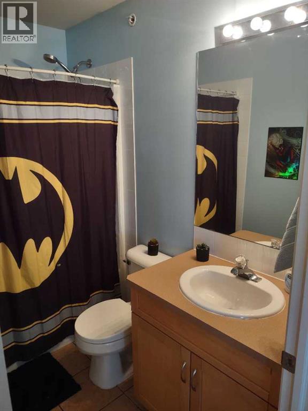
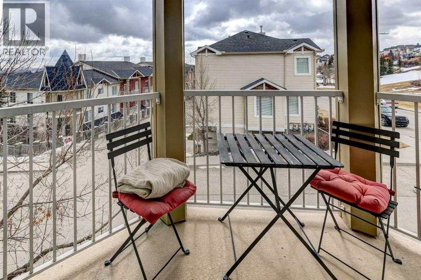
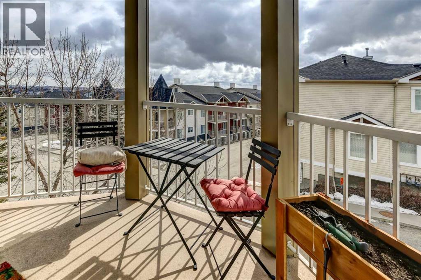
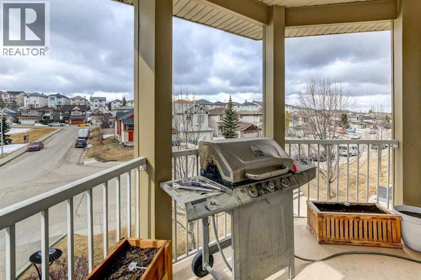
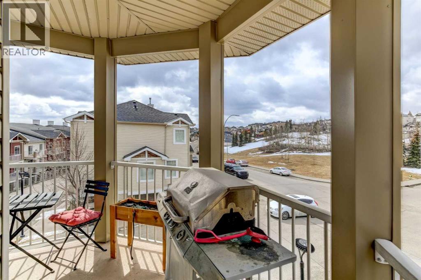
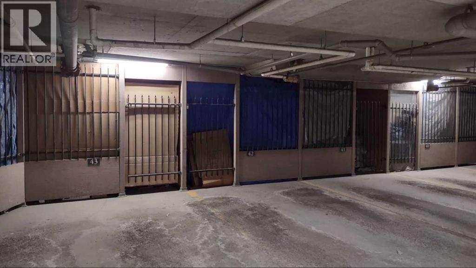
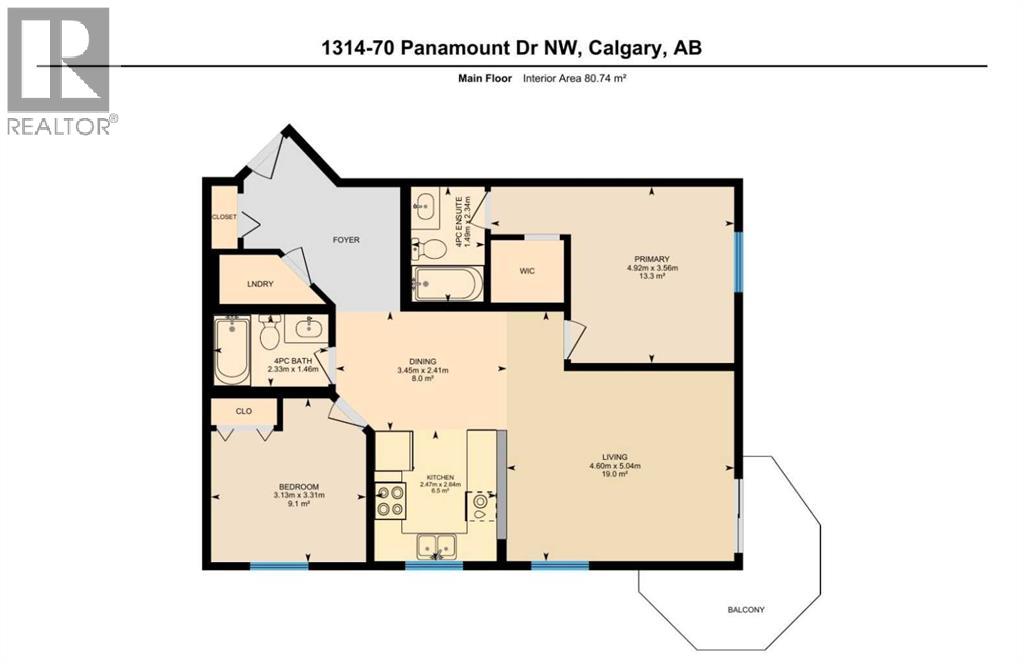
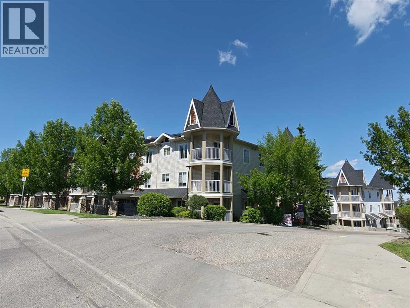
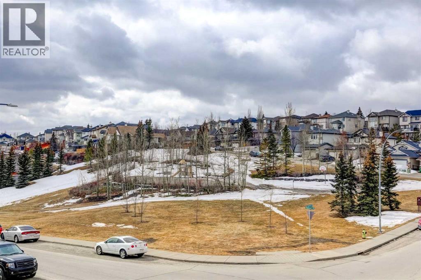
Click brochure link for more details. Discover this remarkable top-floor corner unit in the vibrant center of Panorama Hills where you'll enjoy the ample natural light and flexible layout this property has to offer. Condo fees include water, heat, and electricity, providing the ultimate hassle-free living experience. Located on the 3rd floor, this condo features two generous bedrooms, two full baths, and a wraparound balcony featuring a gas BBQ hookup - ideal for outdoor entertaining while taking in the best views of the complex. This open-concept layout boasts soaring 9-foot ceilings with elegant crown moulding, hardwood flooring throughout, ceramic tile in the entryway and bathroom, and soft carpeting in the bedrooms for warmth and quiet comfort. The spacious living room offers additional windows that complement the condo's southwest-facing orientation, flooding the space with natural light and creating a bright, airy, and welcoming ambiance from sunrise to sunset. The master bedroom includes a private ensuite bathroom and a walk-in closet to meet all your storage needs. A second bedroom, a versatile den, and an in-suite laundry room round out this thoughtfully designed floor plan built for modern living. Additionally, this home comes with a secure, underground, heated, and titled parking spot, plus a private storage room for extra convenience. Ample visitor parking is also available. The complex is pet-friendly (with board approval). Enjoy an unbeatable location with a short walk to nearby shopping, dining, fitness centers, gyms, pools, theaters, schools, parks, and walking trails along creeks and ponds. Public transit and major roadways are easily accessible, putting everything within reach. A perfect combination of convenience and comfort awaits. (id:13843)
Details
| MLS # | A2297556 |
|---|---|
| Listing Type | For Sale |
| Style | Condominium |
| Strata Fees | $685 |
| Status | Active |
| Year | 2003 |
| Days On Site | 215 |
| Listing Provided By | Honestdoor Inc. | Michelle Plach |
Features
| Bed(s) | 2 |
|---|---|
| Bath(s) | 2 Total |
| SQ Feet | 869 |
| Story(s) | 3 |
| Zoning | M-C1 d125 |
Interior
| Cooling | Window air conditioner, Wall unit |
|---|---|
| Heating | Baseboard heaters |
| Appliances | Refrigerator, Range - Electric, Dishwasher, Microwave, Hood Fan, Window Coverings, Washer/Dryer Stack-Up |
| Fireplace Yes / No | No |
Exterior
| Security Features | Smoke Detectors, Full Sprinkler System |
|---|---|
| Lot Features | Closet Organizers, No Animal Home, No Smoking Home, Gas BBQ Hookup, Parking |
| Construction Materials | Wood frame |
| Foundation Details | Poured Concrete |
Parking
| Parking Features | Covered, Street, See Remarks, Visitor Parking |
|---|---|
| Parking Total | 1 |
Taxes
| Tax Annual Amount | 1977 |
|---|---|
| Tax Year | 2025 |
Area Information
| Province | AB |
|---|---|
| City | Calgary |
| Postal Code | T3K5Z1 |
| Community Name | Panorama Hills |
| Listing VS Median (in Panorama Hills) | |
Price: $299,900 low | high Med: $535,000 sqft: 869 low | high Med: 1,634 $ / sqft: $345 low | high Med: $327 On site: 215 low | high Med: 12 | |
Request a showing
Request a showing
Contact
Learn More About This Property

| Province | AB |
|---|---|
| City | Calgary |
| Postal Code | T3K5Z1 |
| Community Name | Panorama Hills |
| Listing VS Median (in Panorama Hills) | |
Price: $299,900 low | high Med: $535,000 sqft: 869 low | high Med: 1,634 $ / sqft: $345 low | high Med: $327 On site: 215 low | high Med: 12 | |