
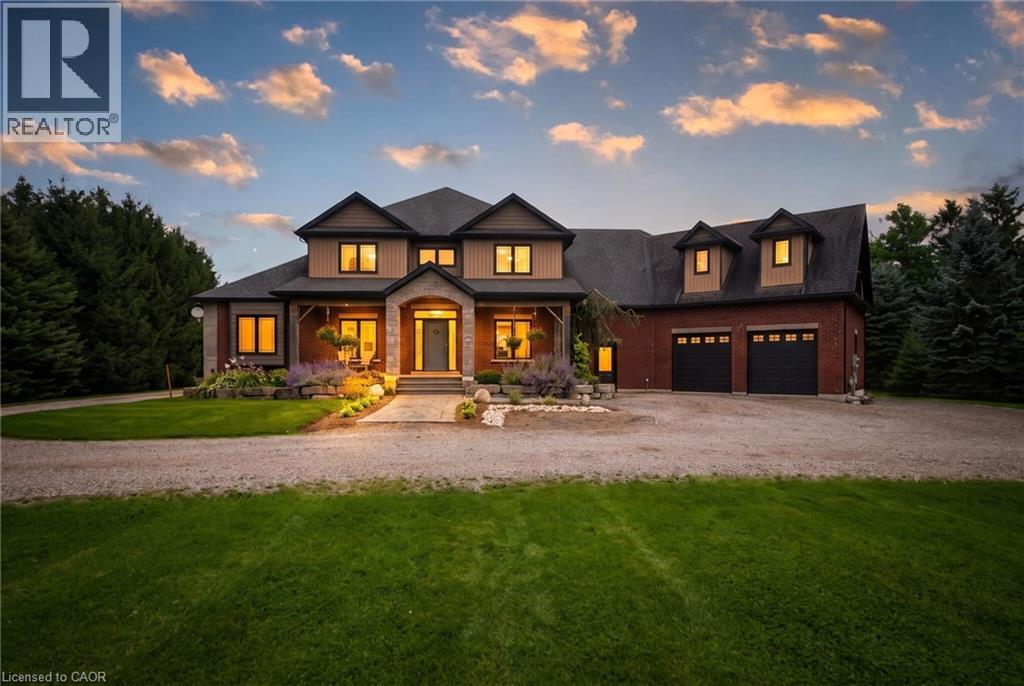
7399 Wellington Rd 10,Moorefield, ON N0G2K0
Moorefield, ON N0G2K0
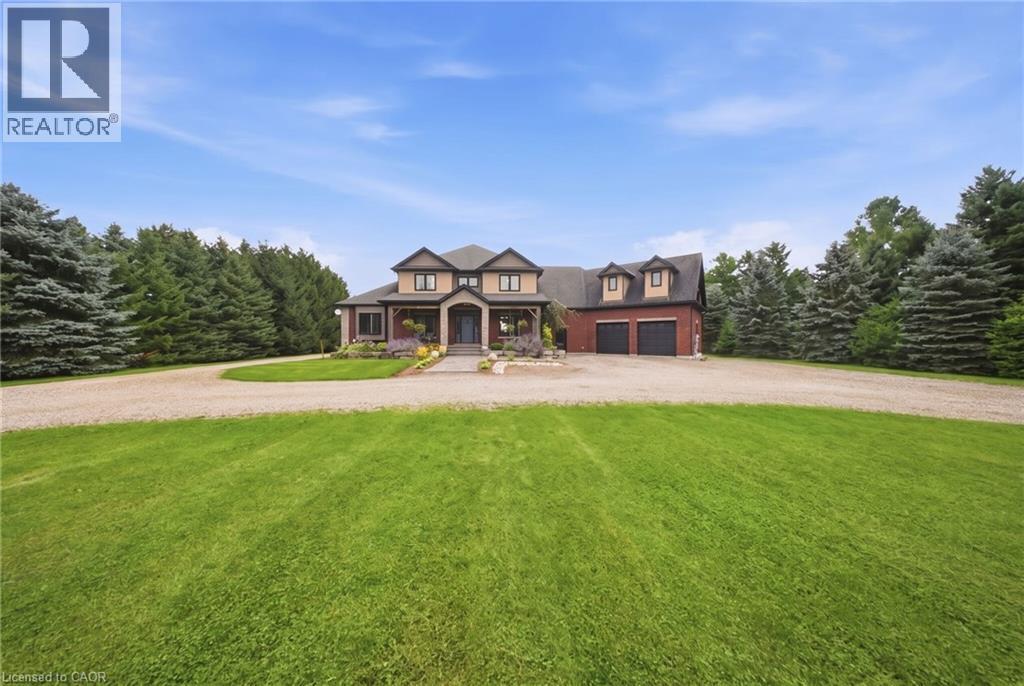
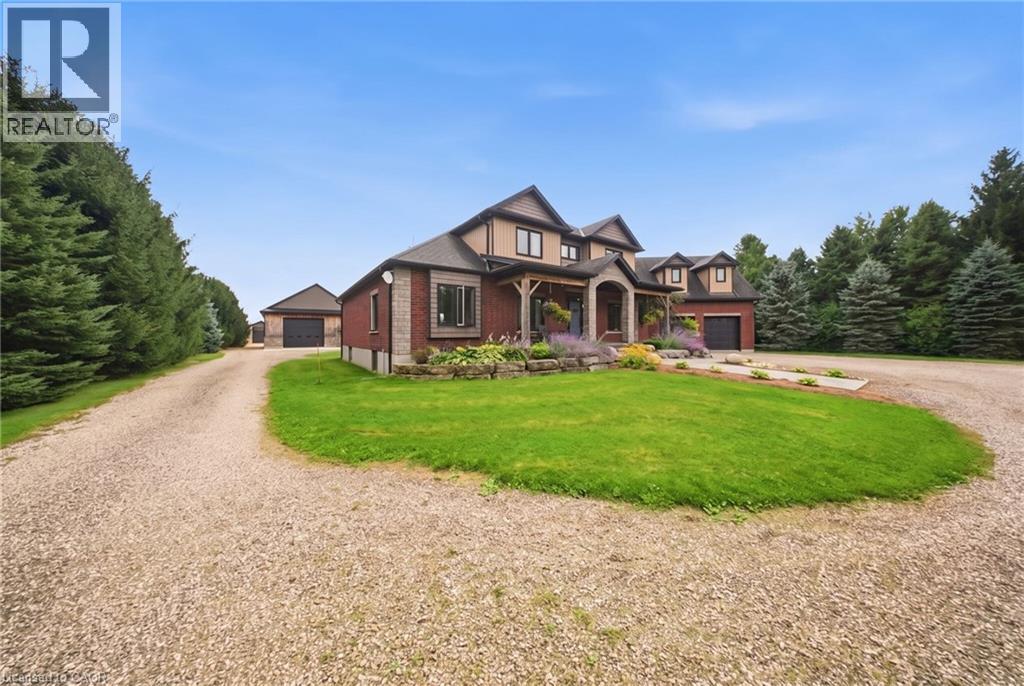
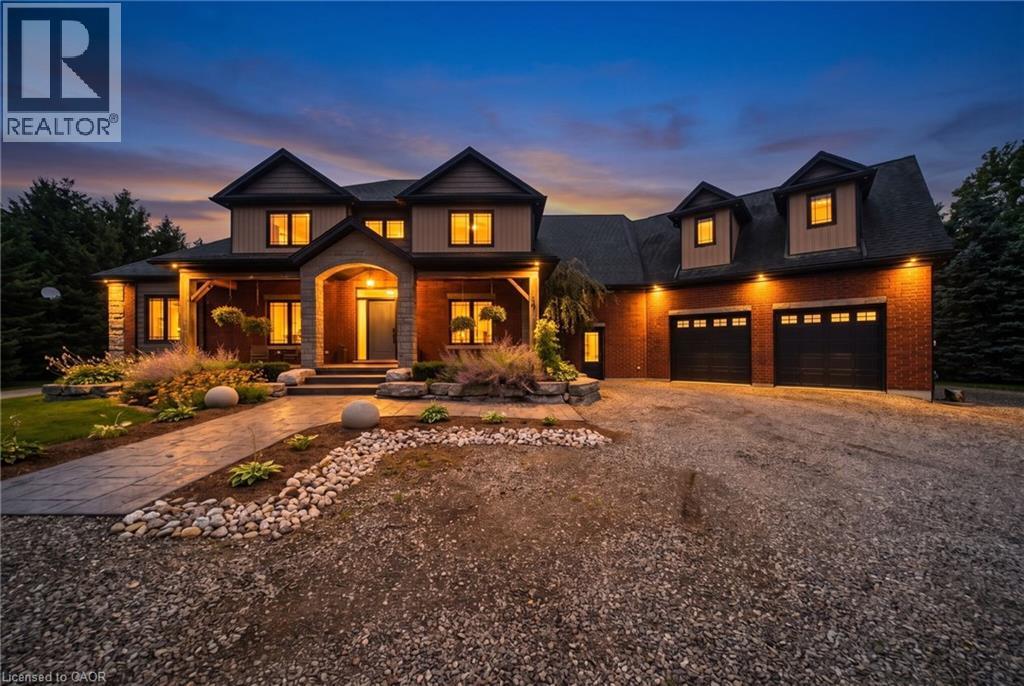

Description
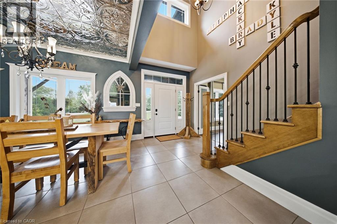
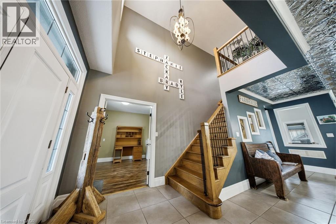
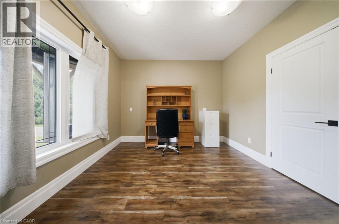
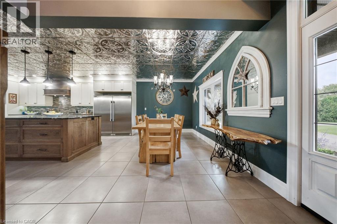
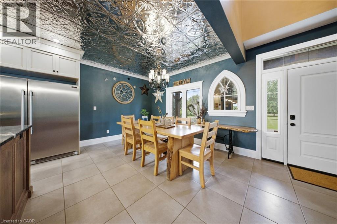
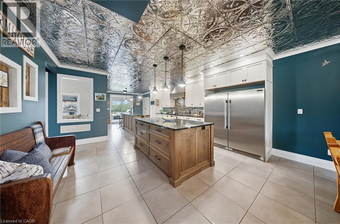
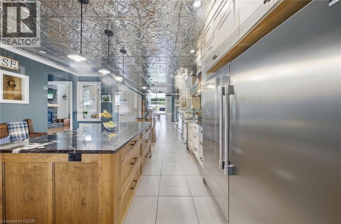
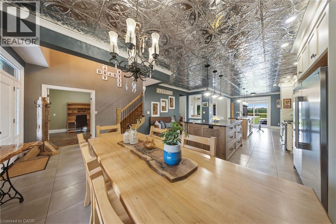
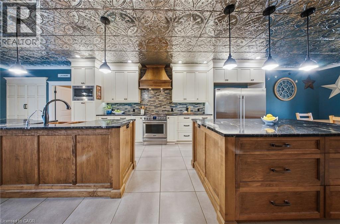
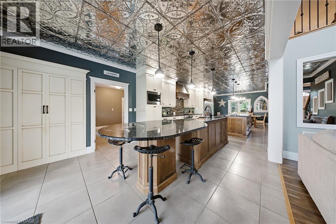
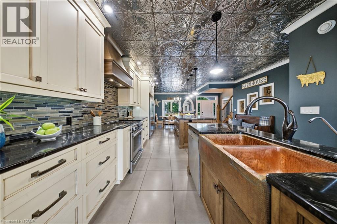
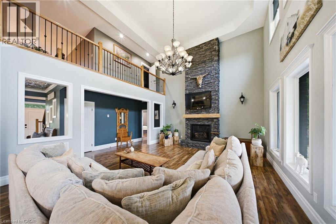
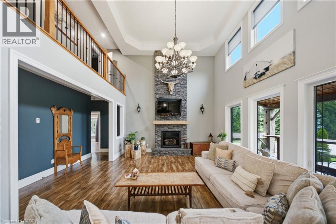
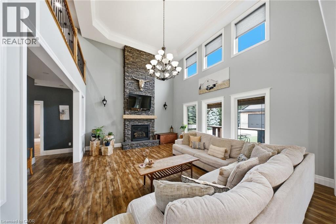
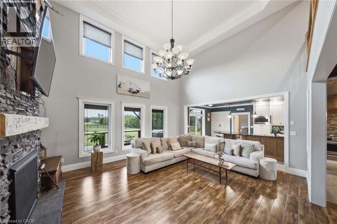
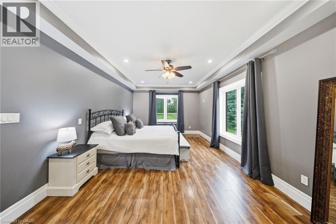
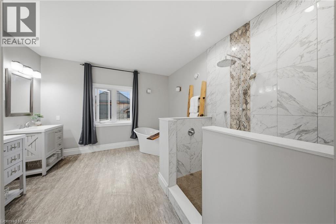
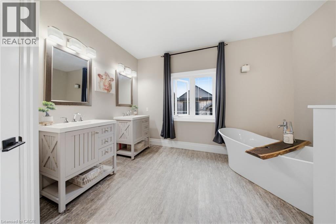
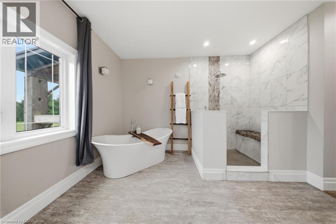
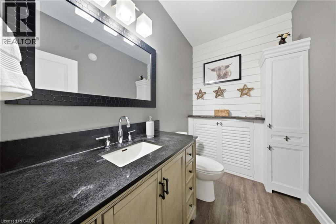
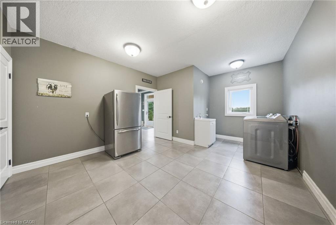
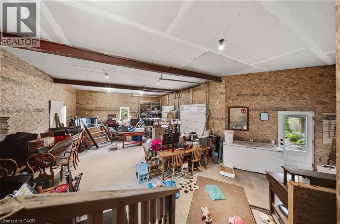
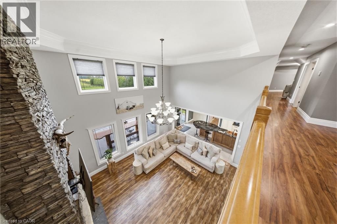
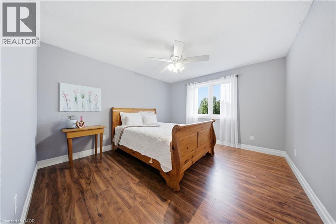
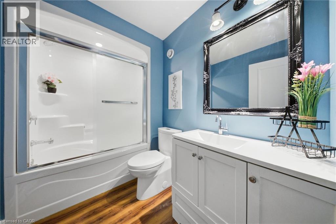
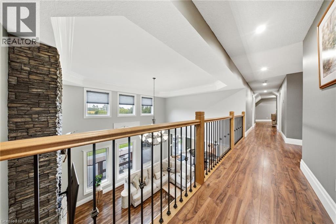
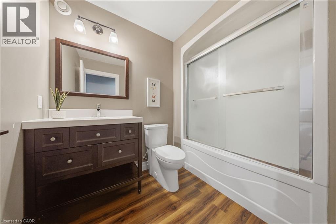
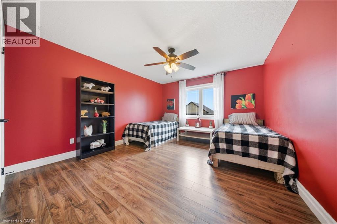
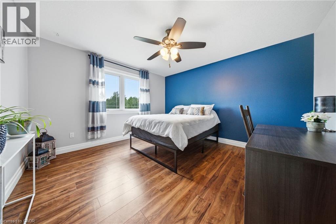
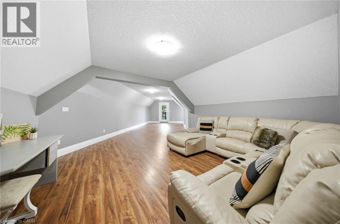
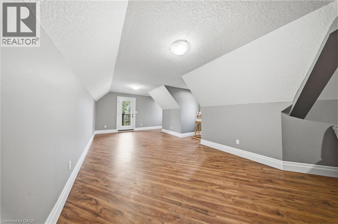
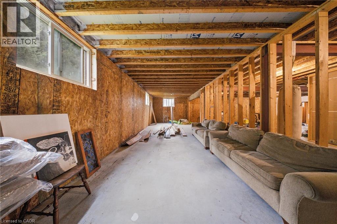
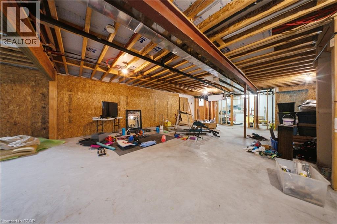
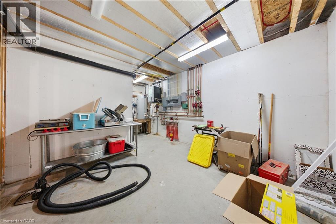
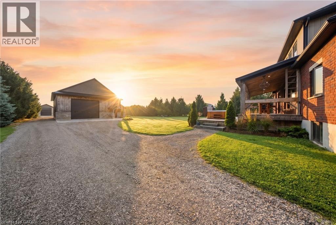
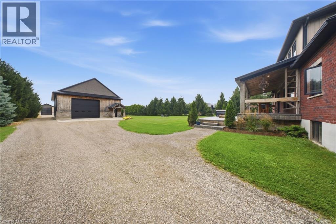
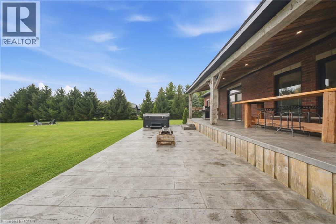
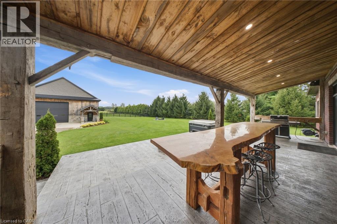
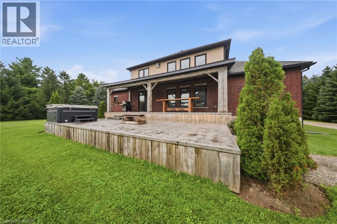
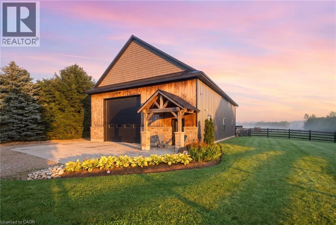
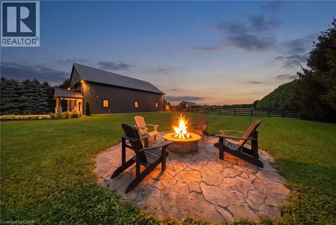
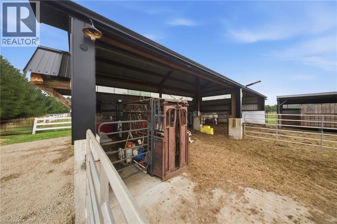
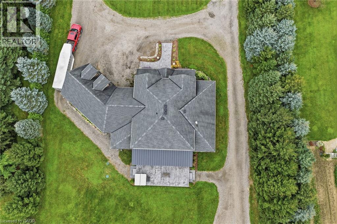
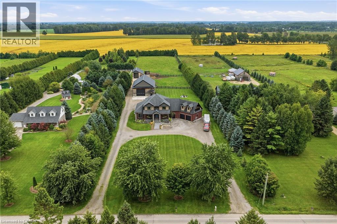
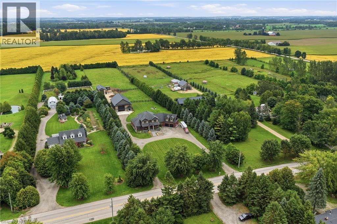
Space to live. Space to work. Space to grow. Set on over 3.5 acres, 7399 Wellington Rd 10 is a standout property offering an exceptional combination of a substantial family home, impressive outbuildings and incredible flexibility. Built in 2016, this beautifully constructed brick home features ICF construction, nearly 4,000 sq ft of above-grade living space, 5 bedrooms, 4 full bathrooms and 1 powder room. An additional 2,500+ sq ft basement provides tremendous potential for future living space, recreation, storage or a customized setup to suit your needs. Radiant in-floor heating throughout provides consistent comfort, while the spacious kitchen is designed for everyday living and entertaining with an oversized chef's refrigerator, gas oven and gas BBQ hook-up. A generator connection directly into the electrical panel adds another layer of convenience and peace of mind. Outside, the property truly separates itself from the rest. In addition to the attached 2-car garage, there are two barns, both equipped with power and 220V service. The impressive 2,400 sq ft shop, built in 2019, features soaring ceilings and an oversized garage door, making it ideal for contractors, trades, collectors, hobbyists, equipment, boats, trailers or recreational vehicles. The rear barn also offers power and water and could be enclosed further if desired. With expansive acreage, outstanding utility and a home built for comfort and scale, this is a rare opportunity for buyers looking for more than just a house. Whether you need room for business, hobbies, family or all of the above, this property delivers the space and versatility that are increasingly hard to find. (id:13843)
Details
| MLS # | 40859791 |
|---|---|
| Listing Type | For Sale |
| Style | House |
| Status | Active |
| Days On Site | 54 |
| Listing Provided By | Real Broker Ontario Ltd. | Scott Benson |
Features
| Bed(s) | 4 |
|---|---|
| Bath(s) | 4 Total |
| SQ Feet | 3,859 |
| Garage | 17 |
| Basement | Y |
| Story(s) | 2 |
| Zoning | R1C |
| Acreage | 3.58 |
Interior
| Cooling | Central air conditioning |
|---|---|
| Heating | Radiant heat, In Floor Heating |
| Fireplace Yes / No | No |
Exterior
| Lot Features | Ravine, Country residential |
|---|
Parking
| Parking Features | Attached Garage |
|---|---|
| Parking Total | 17 |
Utilities
| Sewer | Septic System |
|---|---|
| Water Source | Shared Well, Well |
Taxes
| Tax Annual Amount | 8730 |
|---|
Area Information
| Province | ON |
|---|---|
| City | Moorefield |
| Postal Code | N0G2K0 |
| Community Name | 60 Rural Mapleton |
| Listing VS Median (in 60 Rural Mapleton) | |
Price: $2,074,900 low | high Med: $763,600 sqft: 3,859 low | high Med: 2,141 $ / sqft: $538 low | high Med: $360 On site: 54 low | high Med: 78.5 | |
Request a showing
Request a showing
Contact
Learn More About This Property

| Province | ON |
|---|---|
| City | Moorefield |
| Postal Code | N0G2K0 |
| Community Name | 60 Rural Mapleton |
| Listing VS Median (in 60 Rural Mapleton) | |
Price: $2,074,900 low | high Med: $763,600 sqft: 3,859 low | high Med: 2,141 $ / sqft: $538 low | high Med: $360 On site: 54 low | high Med: 78.5 | |
