In-Person: 11/07 2:00 PM - 4:00 PM
7707 Martha's Haven Park Northeast,Calgary, AB T3J3Z6
Calgary, AB T3J3Z6

Description
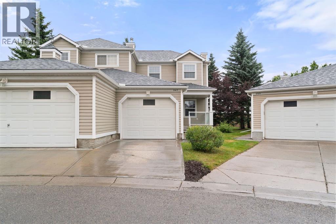
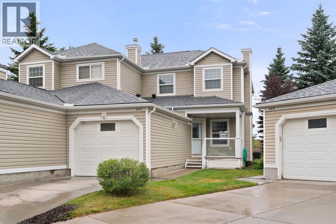
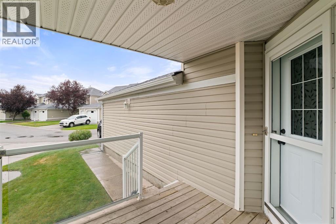
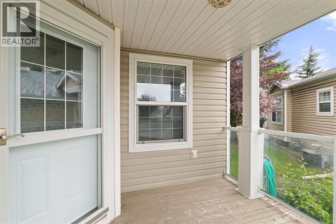
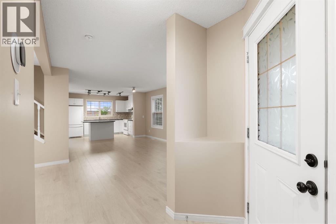
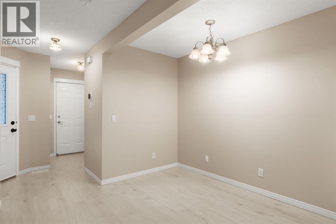
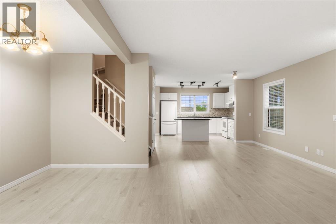
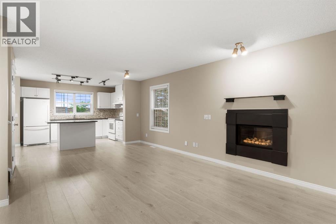
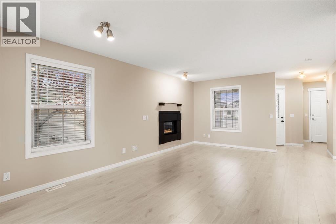
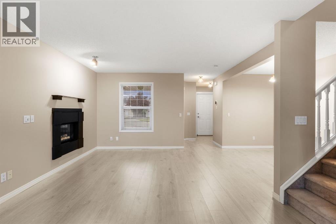
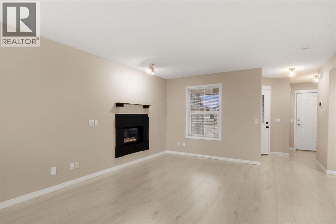
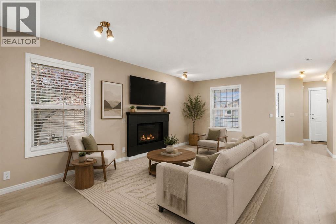
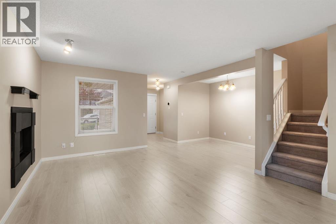
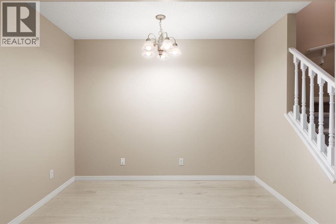
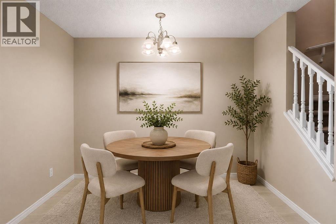
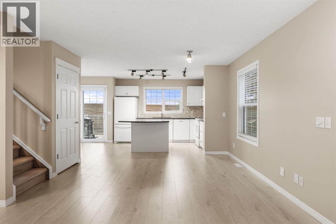
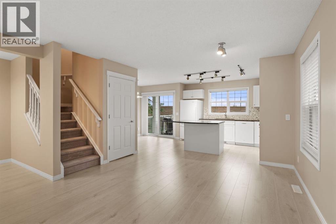
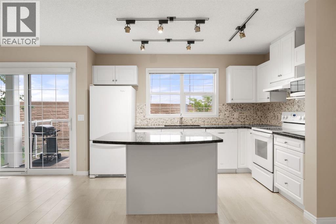
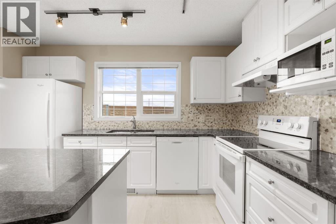
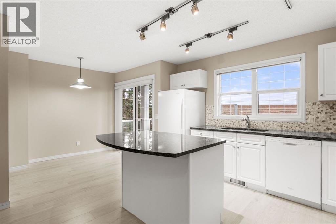
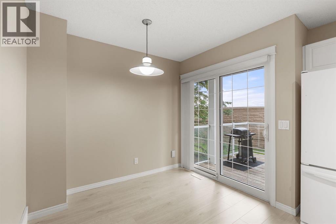
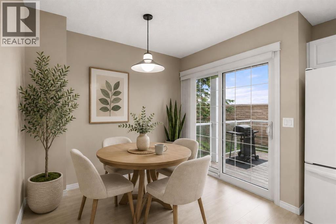
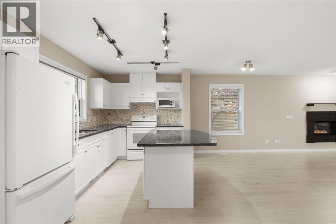
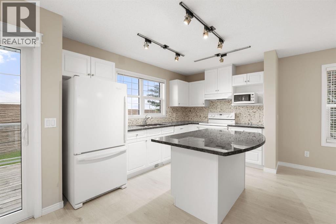
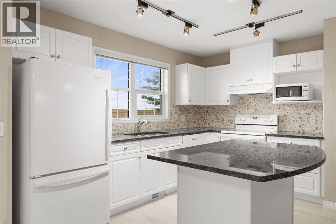
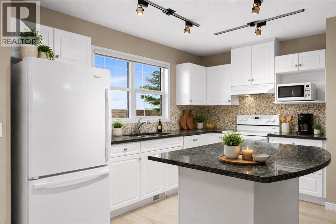
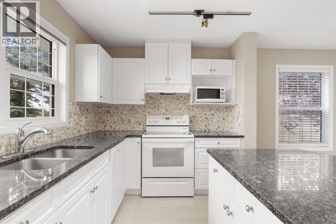
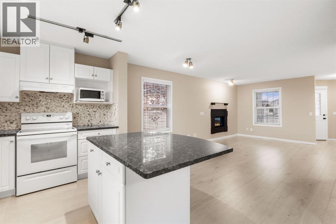
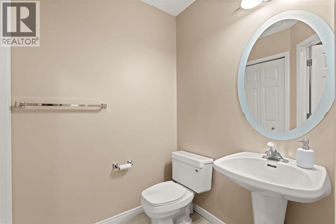
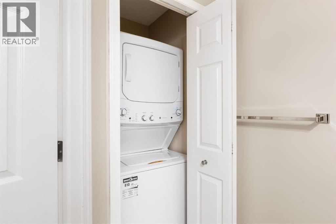
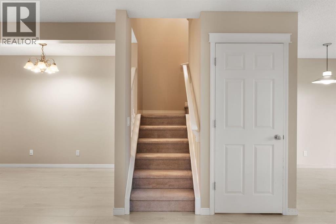
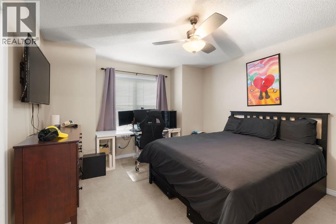
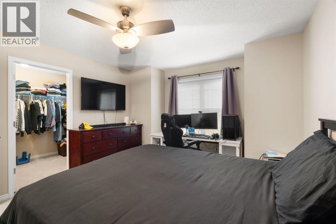
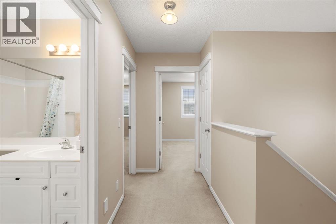
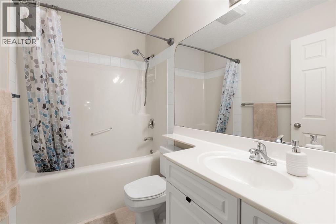
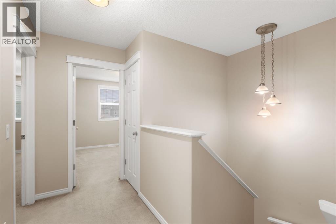
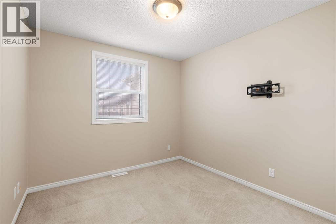
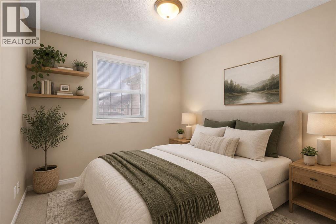
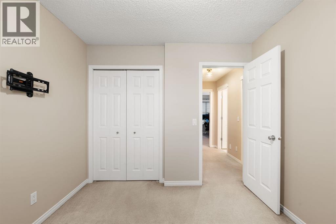
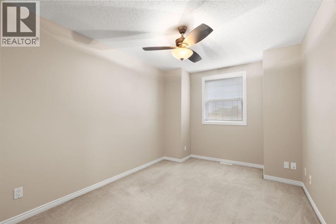
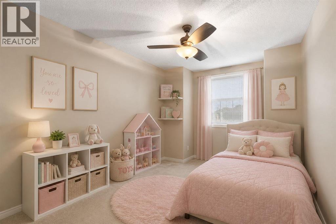
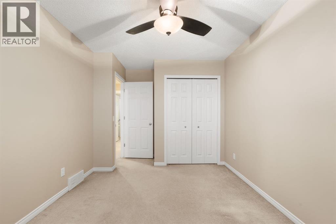
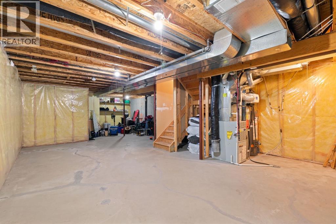
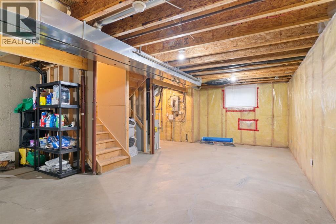
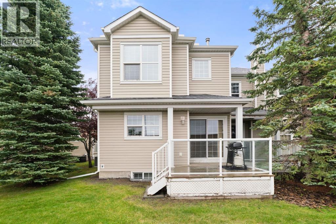
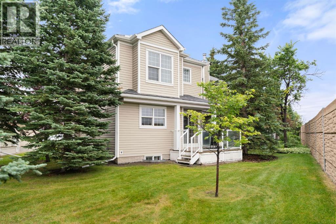
*Special home buyers incentive valued at $2,500.00* Set in a quiet, well-managed complex, this extensively updated three-bedroom end-unit townhome offers a rare combination of privacy, functionality and thoughtful improvements throughout. With no neighbours directly behind and a west-facing backyard, the outdoor space feels especially private and enjoys plenty of afternoon and evening sun. The main level offers an inviting open-concept design with a spacious living room centred around a gas fireplace, a generous dining area and a refreshed kitchen featuring granite countertops, an island, newer backsplash and appliances. The adjoining breakfast nook is filled with natural light and opens directly onto the deck and backyard, creating an easy connection between indoor and outdoor living. A two-piece bathroom and main-floor laundry, complete with brand-new 2026 washer and dryer, add everyday convenience. Upstairs, the primary bedroom includes a walk-in closet, while two additional bedrooms provide flexibility for family, guests or a dedicated home office. A four-piece bathroom completes the upper level. The unfinished basement offers excellent future potential, with a large window, roughed-in plumbing and plenty of space for additional living or recreational areas, while still providing ample storage in the meantime. Numerous updates add peace of mind, including new flooring, fresh paint, new bathroom fans, updated attic insulation, a 2019 hot water tank and a 2025 central air conditioner. The home also features triple-pane windows and a triple-pane patio door, an uncommon upgrade within the complex that provides enhanced efficiency and comfort. Outdoor improvements are underway, with the front porch and rear deck being completed this year. A single attached garage with direct access into the home is an added bonus, particularly through Calgary's winter months. The well-managed complex takes care of lawn maintenance and snow removal, offering a low-maintenance lifesty le without sacrificing outdoor space. Located within walking distance of Martindale LRT station and close to schools, shopping, major roadways and everyday amenities. A fantastic opportunity to own a private, extensively updated end-unit townhome with an attached garage, west-facing yard and plenty of room to make the basement your own. (id:13843)
Details
| MLS # | A2344966 |
|---|---|
| Listing Type | For Sale |
| Style | Condominium |
| Strata Fees | $411 |
| Status | Active |
| Year | 1999 |
| Days On Site | 53 |
| Listing Provided By | Gravity Realty Group | Amanda Gouveia |
Features
| Bed(s) | 3 |
|---|---|
| Bath(s) | 2 Total |
| SQ Feet | 1,334 |
| Garage | 2 |
| Basement | Y |
| Story(s) | 2 |
| Zoning | M-C1 d44 |
Interior
| Cooling | Central air conditioning |
|---|---|
| Heating | Central heating |
| Appliances | Refrigerator, Dishwasher, Stove, Microwave, Hood Fan, Window Coverings, Garage door opener, Washer/Dryer Stack-Up |
| Fireplace Yes / No | Yes |
| Fireplaces Total | 1 |
Exterior
| Lot Features | Other, Parking |
|---|---|
| Construction Materials | Wood frame |
| Foundation Details | Poured Concrete |
| Fencing | Not fenced |
Parking
| Parking Features | Attached Garage |
|---|---|
| Parking Total | 2 |
Taxes
| Tax Annual Amount | 2420 |
|---|---|
| Tax Year | 2026 |
Area Information
| Province | AB |
|---|---|
| City | Calgary |
| Postal Code | T3J3Z6 |
| Community Name | Martindale |
| Listing VS Median (in Martindale) | |
Price: $369,900 low | high Med: $499,000 sqft: 1,334 low | high Med: 1,237 $ / sqft: $277 low | high Med: $403 On site: 53 low | high Med: 51 | |
Request a showing
Request a showing
Contact
Learn More About This Property

| Open House |
|---|
| In-Person 11/07 2:00 PM - 4:00 PM |
| Province | AB |
|---|---|
| City | Calgary |
| Postal Code | T3J3Z6 |
| Community Name | Martindale |
| Listing VS Median (in Martindale) | |
Price: $369,900 low | high Med: $499,000 sqft: 1,334 low | high Med: 1,237 $ / sqft: $277 low | high Med: $403 On site: 53 low | high Med: 51 | |