
86705 Harper Line,Ashfield-Colborne-Wawanosh (West, ON N0G2H0
Ashfield-Colborne-Wawanosh (West, ON N0G2H0

Description
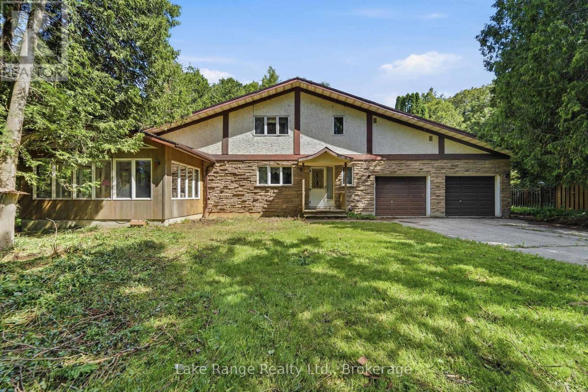
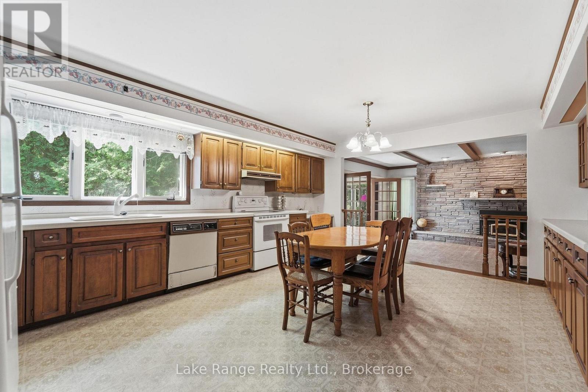
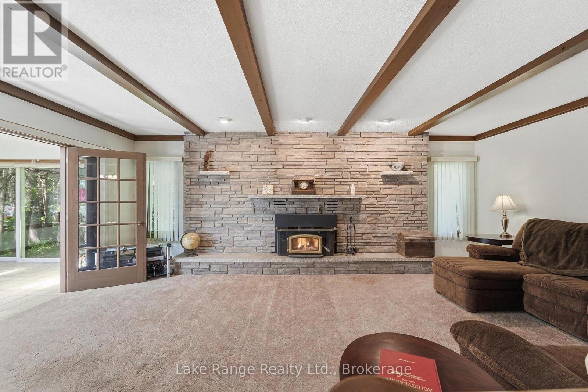
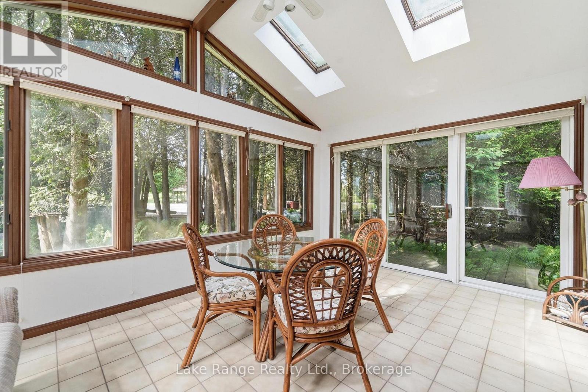
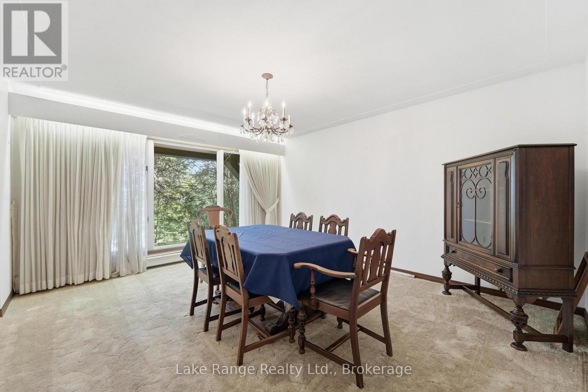
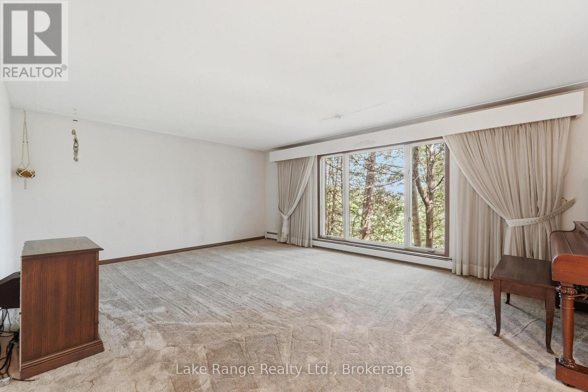
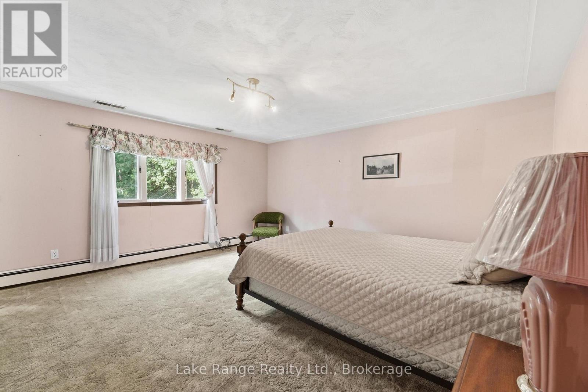
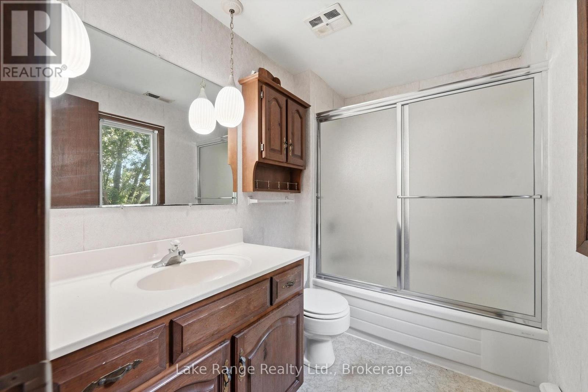
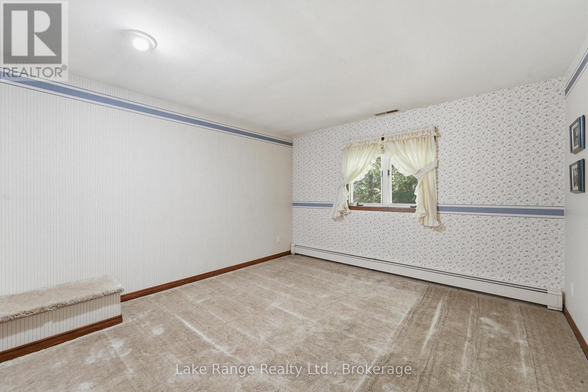
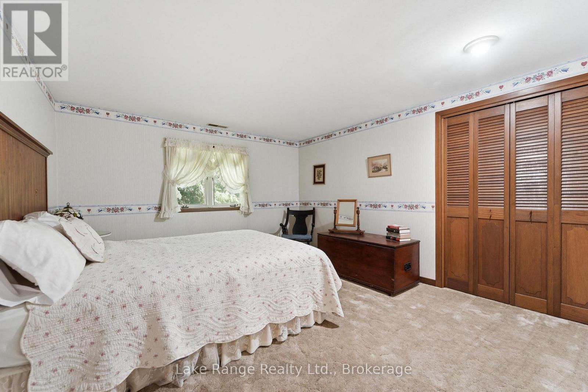
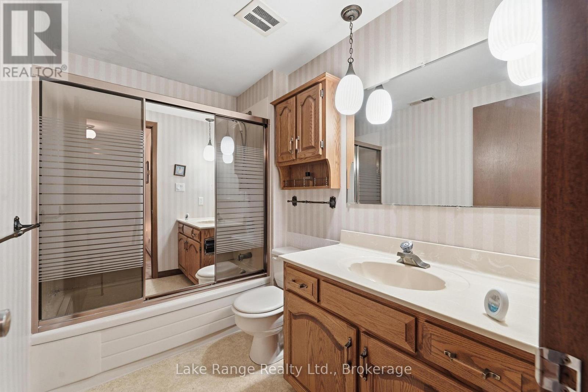
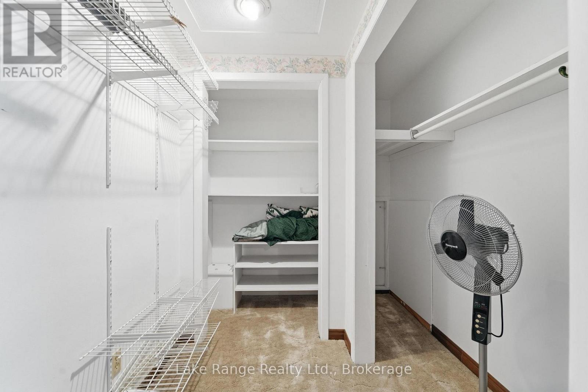
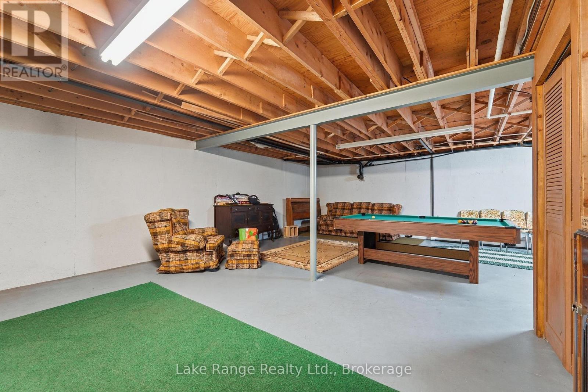
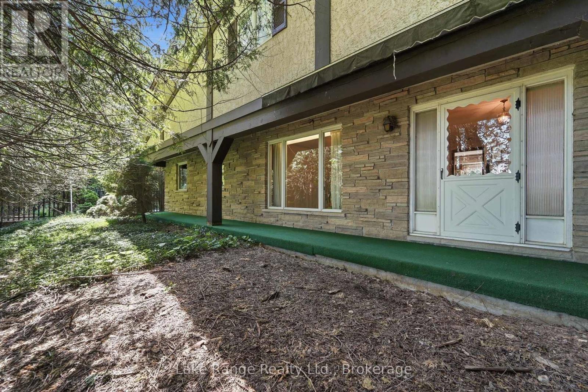
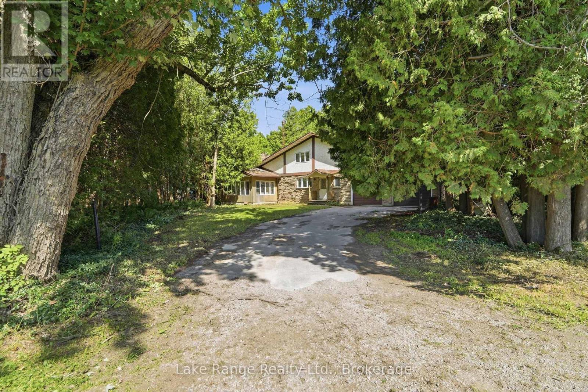
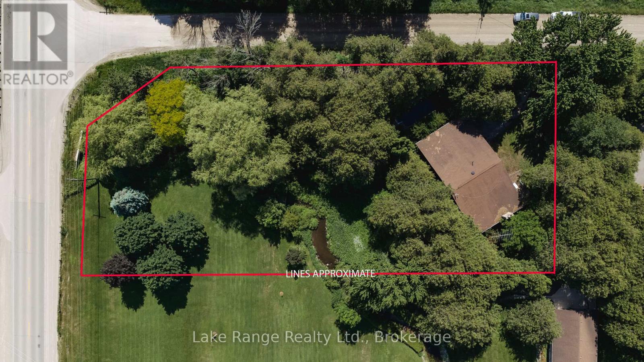
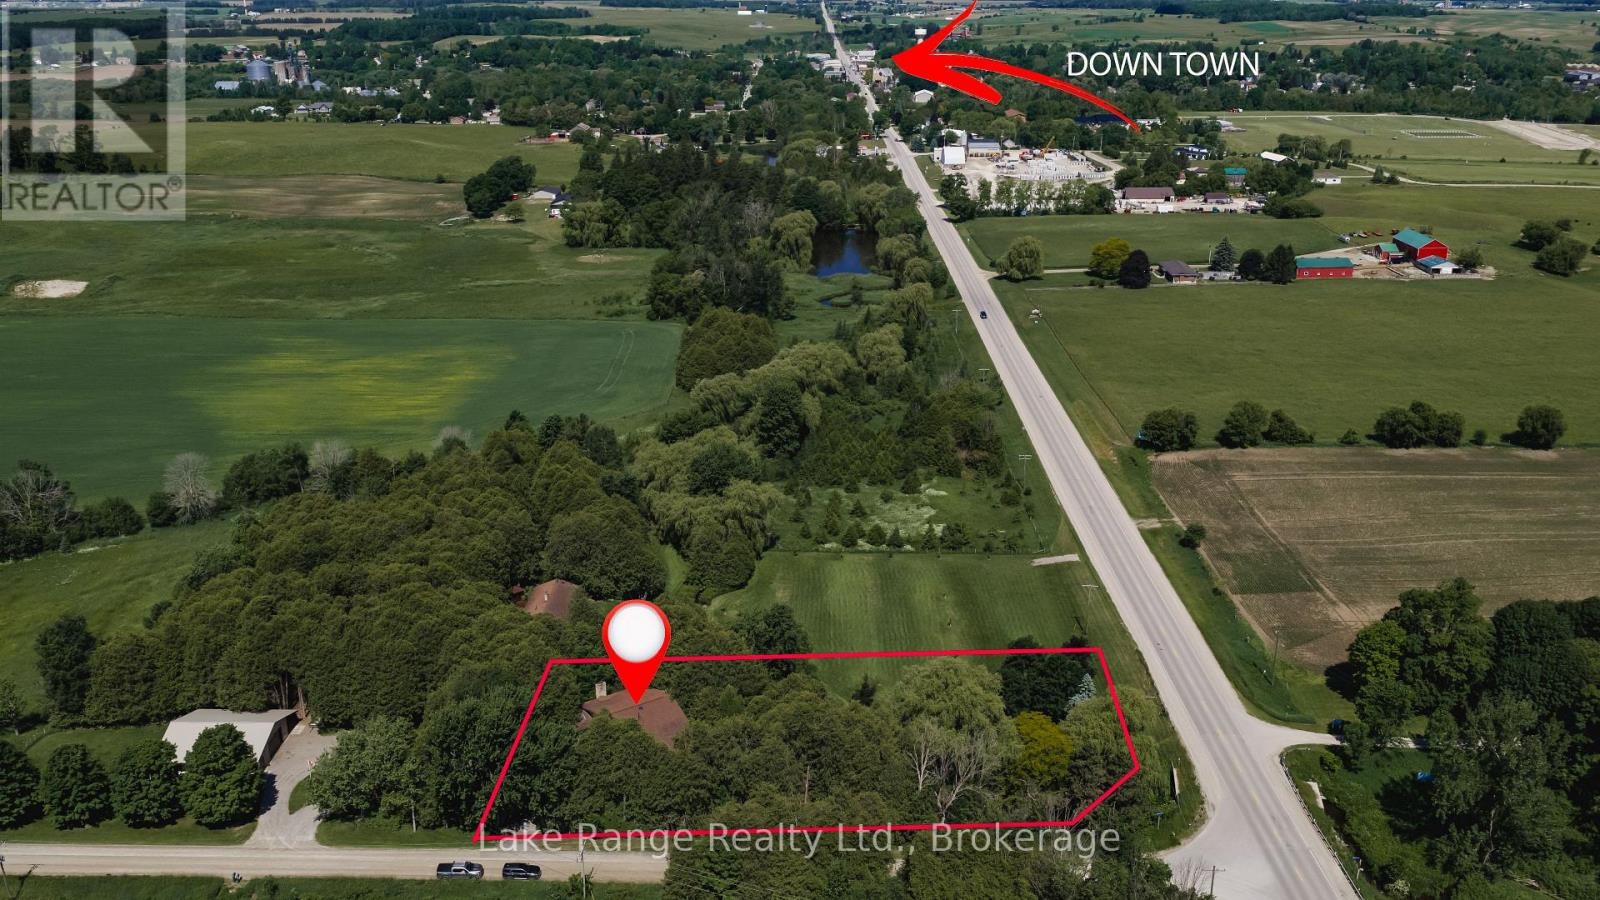
Welcome to 86705 Harper Line - a private country retreat nestled among mature trees on a peaceful, secluded lot. This spacious family home offers room for everyone, with a thoughtfully designed layout that balances comfort and functionality. The main floor features a large kitchen, convenient main level laundry - with laundry chute from the primary bedroom! A 2-piece powder room, and a separate dining area spacious enough to host family gatherings with ease. Just off the kitchen, you'll find a sunken living room with a cozy wood-burning fireplace and access to a bright sunroom. A formal living room near the front entrance provides additional space for entertaining or relaxing. Upstairs, the generous primary suite includes a walk-in closet and private 4-piece en-suite. Two additional large bedrooms and a full 4-piece bathroom complete the upper level. The full basement with high ceilings including spaces currently used as a home office and games room, along with direct walkout access to the attached double-car garage. Surrounded by nature and offering exceptional living space inside and out, this is a home that truly must be experienced in person to appreciate all it has to offer. (id:13843)
Details
| MLS # | X13460082 |
|---|---|
| Listing Type | For Sale |
| Style | House |
| Status | Active |
| Days On Site | 139 |
| Listing Provided By | Lake Range Realty Ltd. | CHERYL JOHNSTON |
Features
| Bed(s) | 3 |
|---|---|
| Bath(s) | 3 Total |
| SQ Feet | 2,500 |
| Garage | 8 |
| Basement | Y |
| Pool | Yes |
| Zoning | AG4 |
Interior
| Cooling | None |
|---|---|
| Heating | Radiant heat, Propane |
| Appliances | Washer, Refrigerator, Central Vacuum, Stove, Dryer, Microwave |
| Fireplace Yes / No | Yes |
| Fireplaces Total | 1 |
Exterior
| Lot Features | Irregular lot size, Ravine |
|---|---|
| Foundation Details | Poured Concrete |
Parking
| Parking Features | Attached Garage, Garage |
|---|---|
| Parking Total | 8 |
Utilities
| Utilities | Electricity |
|---|---|
| Sewer | Septic System |
Taxes
| Tax Annual Amount | 4301 |
|---|---|
| Tax Year | 2026 |
Area Information
| Province | ON |
|---|---|
| City | Ashfield-Colborne-Wawanosh (West |
| Postal Code | N0G2H0 |
| Listing VS Median (in N0G2H0) | |
Price: $625,000 low | high Med: $625,000 sqft: 2,500 low | high Med: 2,500 $ / sqft: $250 low | high Med: $250 On site: 139 low | high Med: 139 | |
Request a showing
Request a showing
Contact
Learn More About This Property

| Province | ON |
|---|---|
| City | Ashfield-Colborne-Wawanosh (West |
| Postal Code | N0G2H0 |
| Listing VS Median (in N0G2H0) | |
Price: $625,000 low | high Med: $625,000 sqft: 2,500 low | high Med: 2,500 $ / sqft: $250 low | high Med: $250 On site: 139 low | high Med: 139 | |
